Dingo Built

About these projects. Dingo Built delivers façade, cladding and fit-out packages to head contractors across Western Australia, and increasingly under our own contracts. The photographs show our own works on each project.

Transport & infrastructure

Alkimos Station

External cladding MondoClad aluminium composite Subcontractor

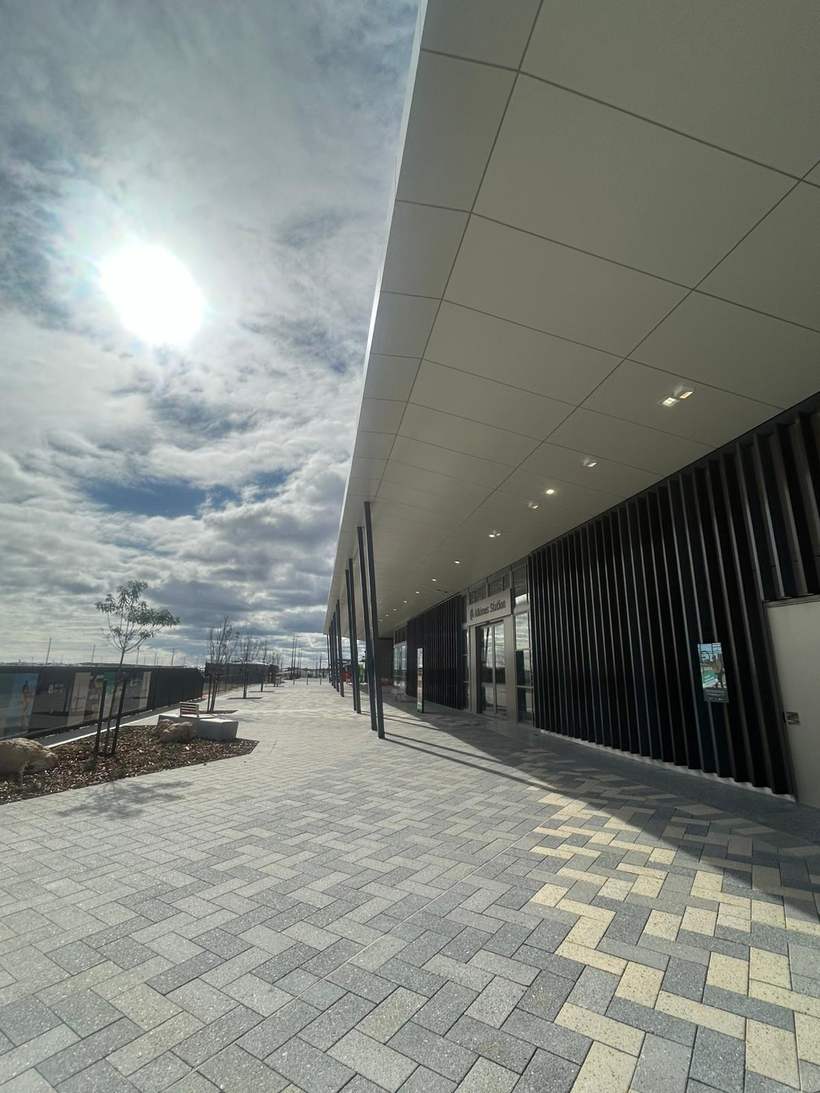
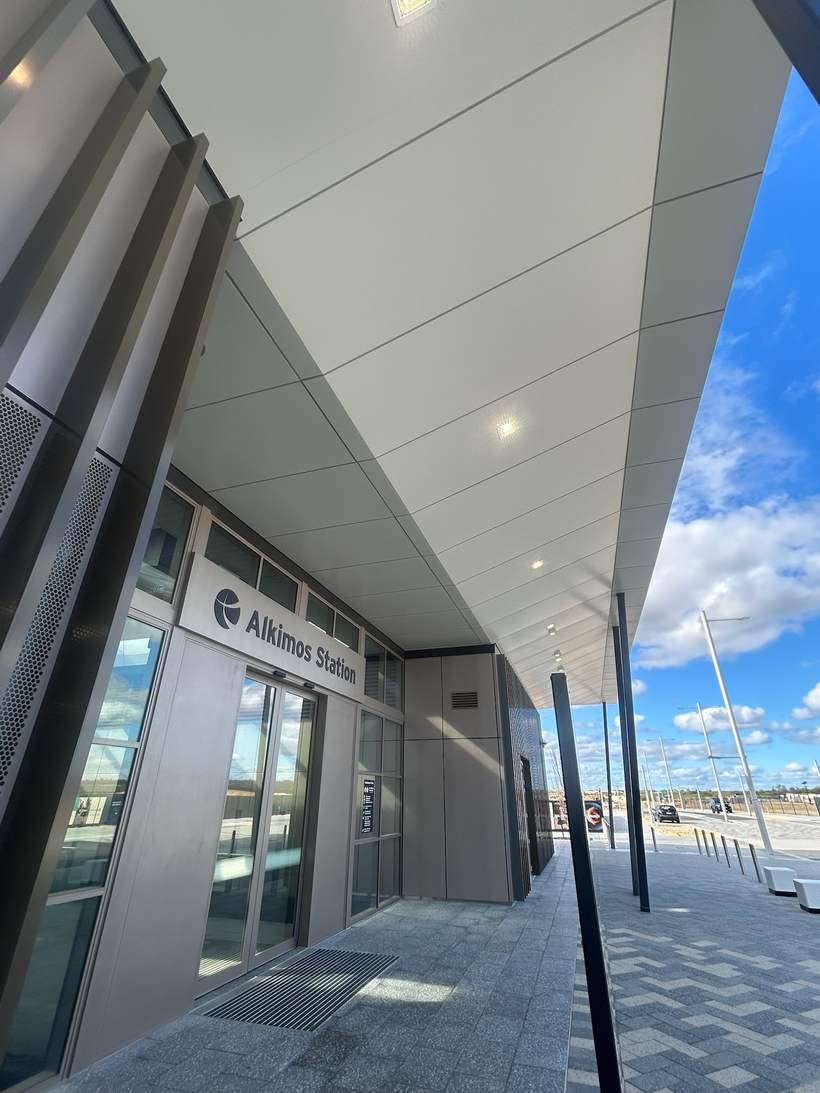
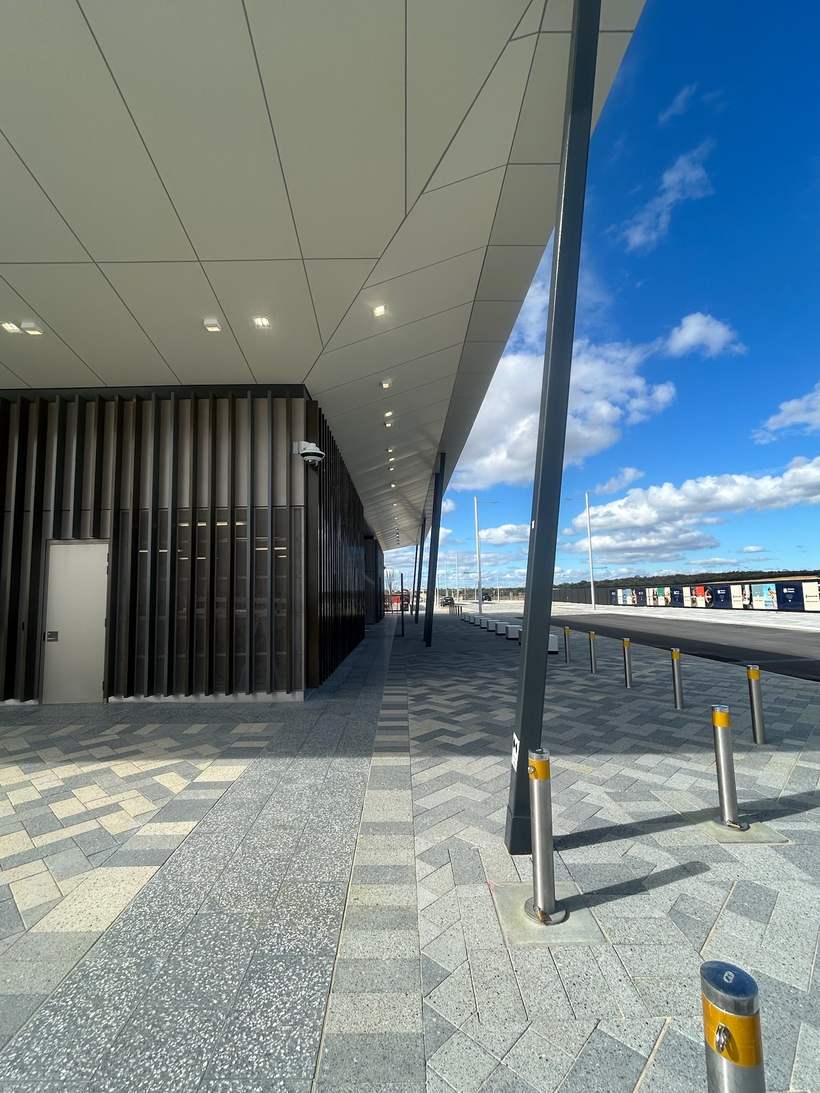
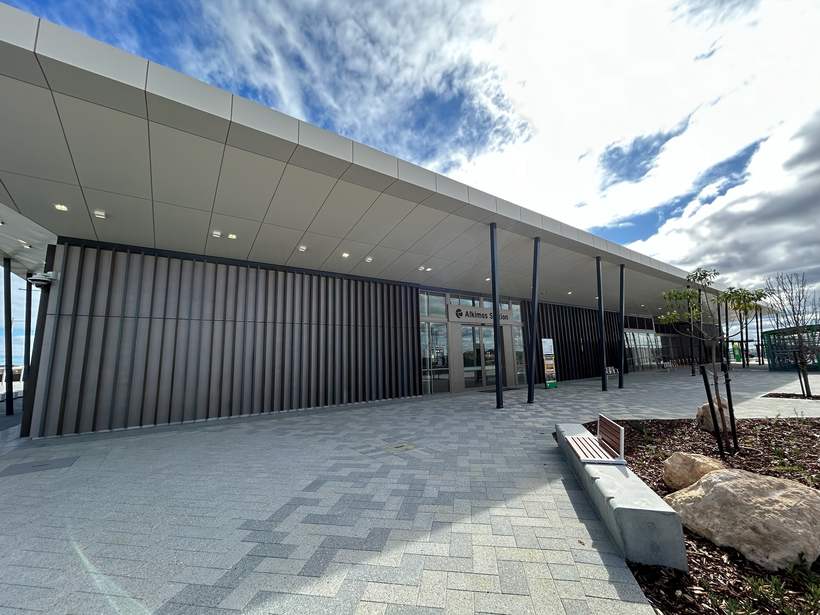
Soffit and fascia cladding to the station concourse and entry canopies, including sub-frame set-out and panel installation. Delivered around other trades on a new-build station site. Battens and screening by others.
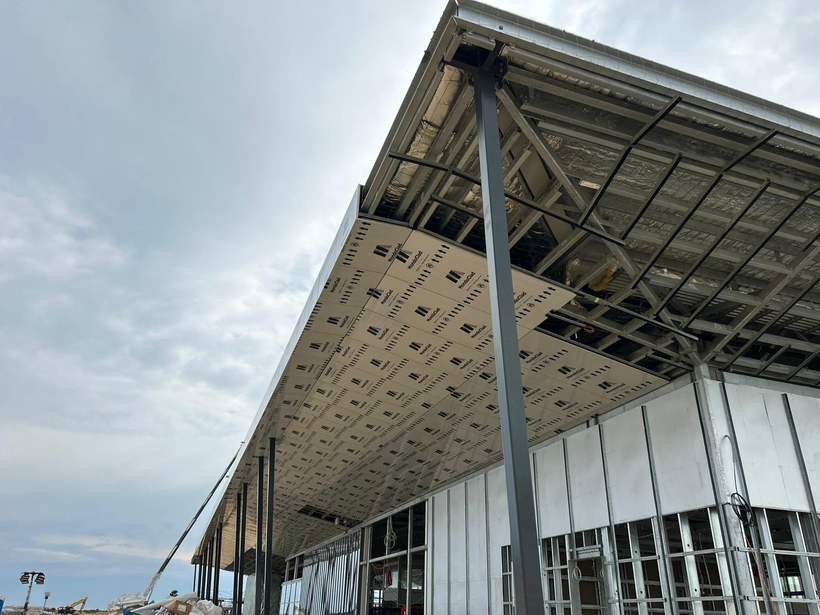
Cladding panels being installed to the station canopy with protective film still on.
Alkimos Station frontage with aluminium soffit and fascia cladding.
Cladded soffit running the length of the station concourse.
Station entry with cladded soffit above the automatic doors.
Covered walkway at Alkimos Station with cladded soffit overhead.

Healthcare

Fiona Stanley Hospital

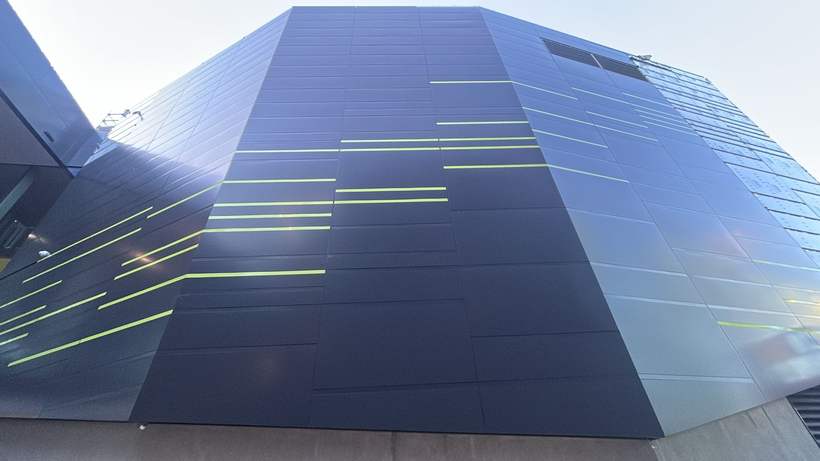
Recladding MondoClad aluminium composite

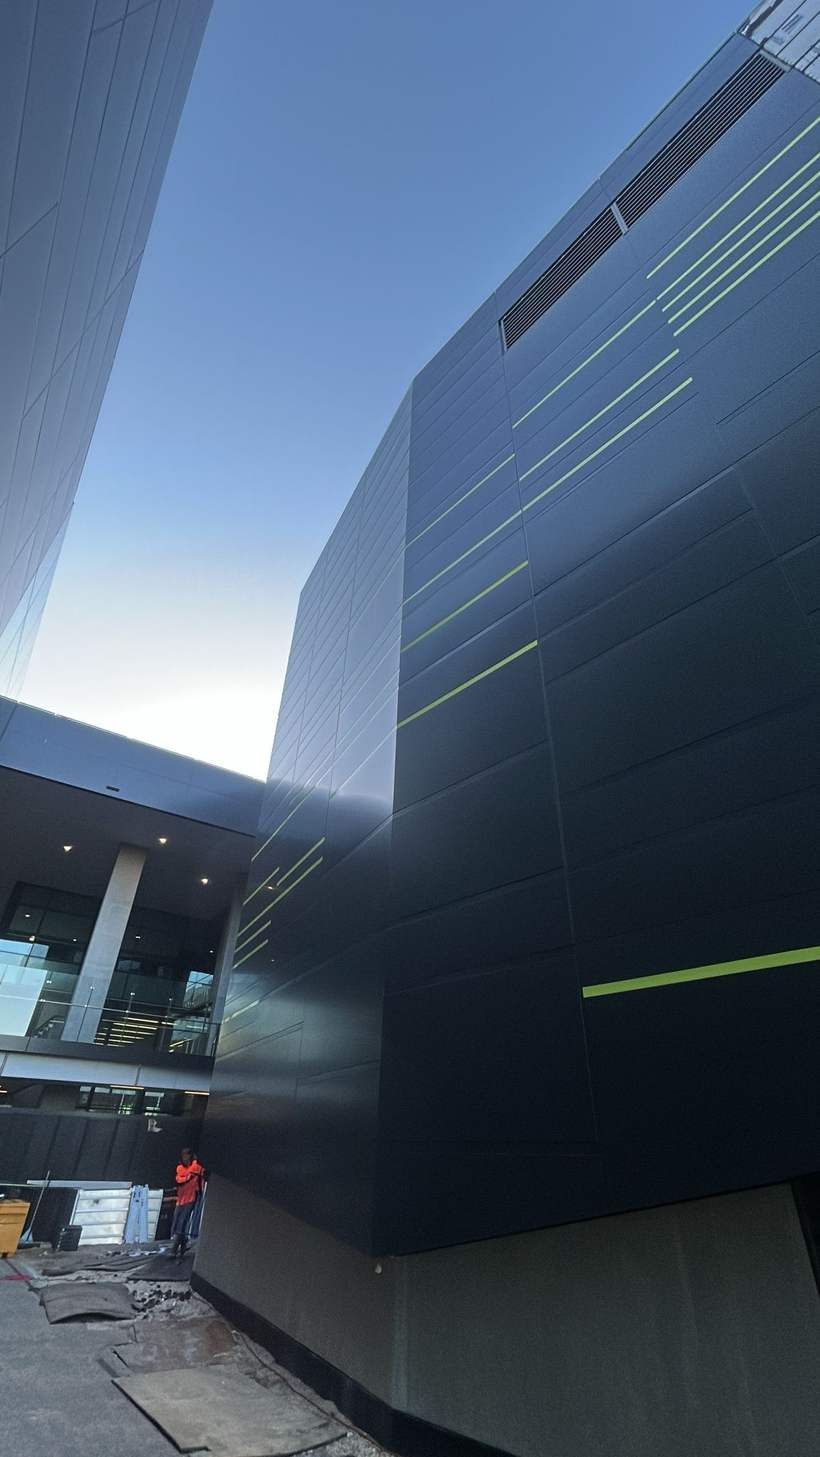
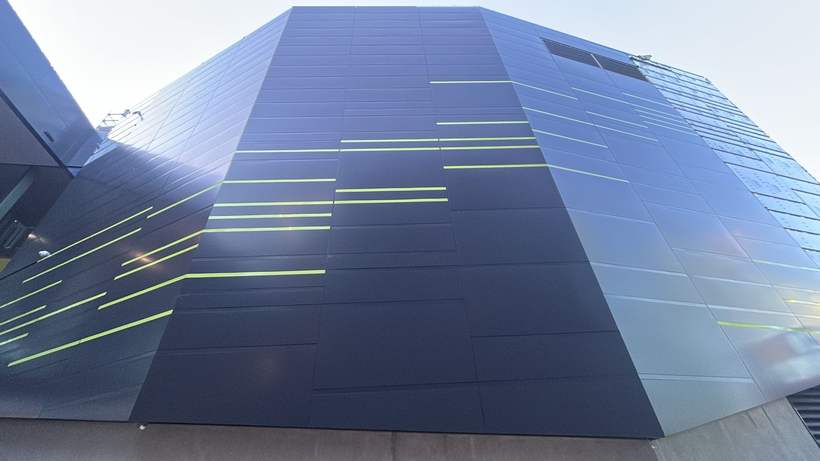
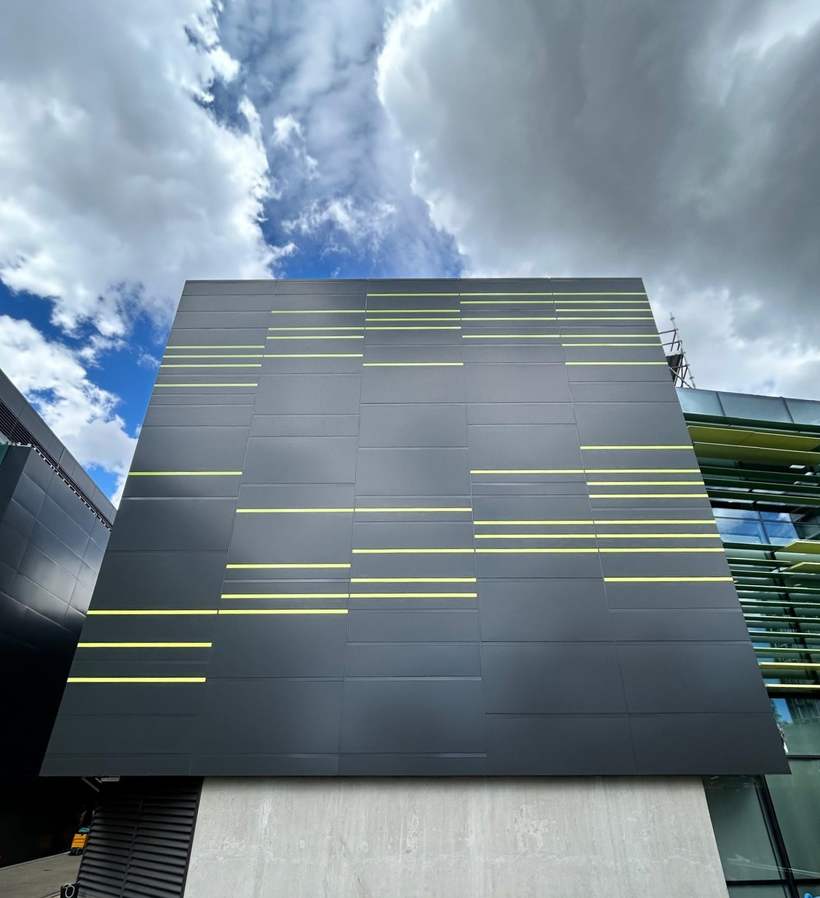
Recladding of an existing elevation in MondoClad panels with contrast reveals, installed over a new sub-frame. All cladding works delivered by our crews in an operating hospital environment.
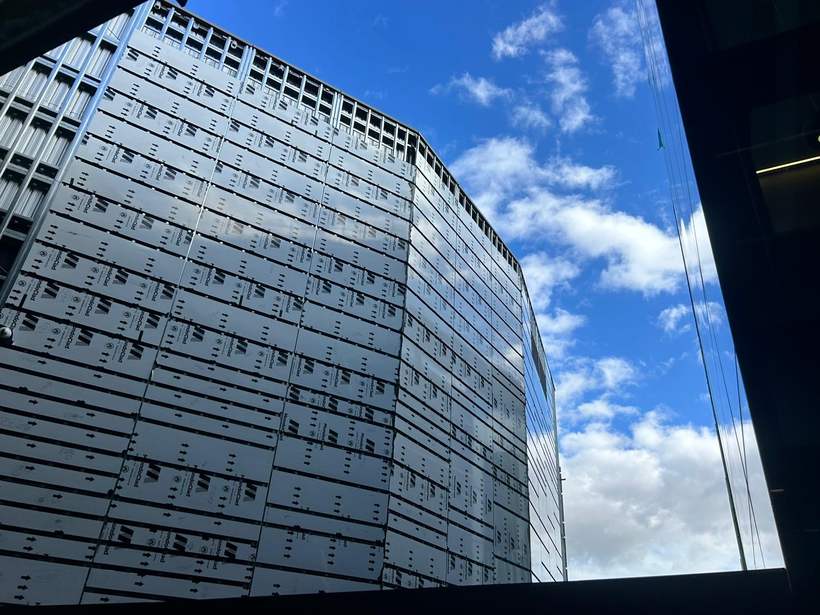
Cladding panels installed with protective film still on and sub-frame visible.
Reclad elevation in dark solid aluminium panels with yellow reveals.
Reclad elevation at dusk with a worker at the base for scale.
Looking up the reclad elevation from the base.

Retail

Midland Gate Shopping Centre

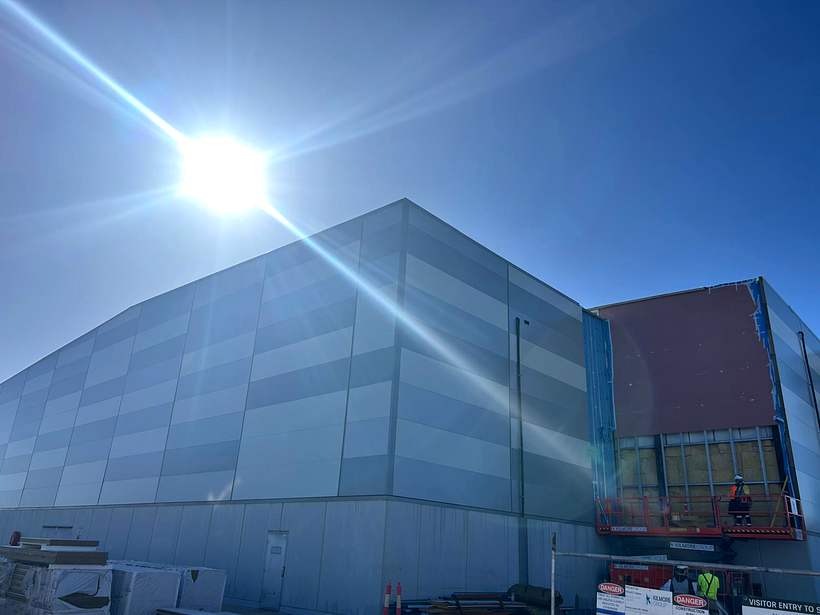
External cladding 140mm insulated panel

External cladding to a new mall elevation in 140mm insulated panel, from top-hat sub-frame and breather membrane through to finished panel work. All cladding works delivered by our crews.
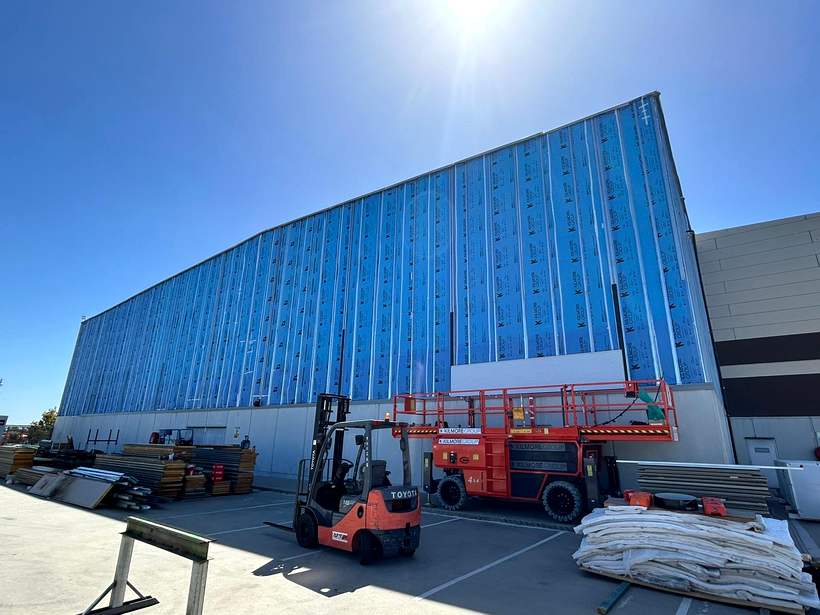
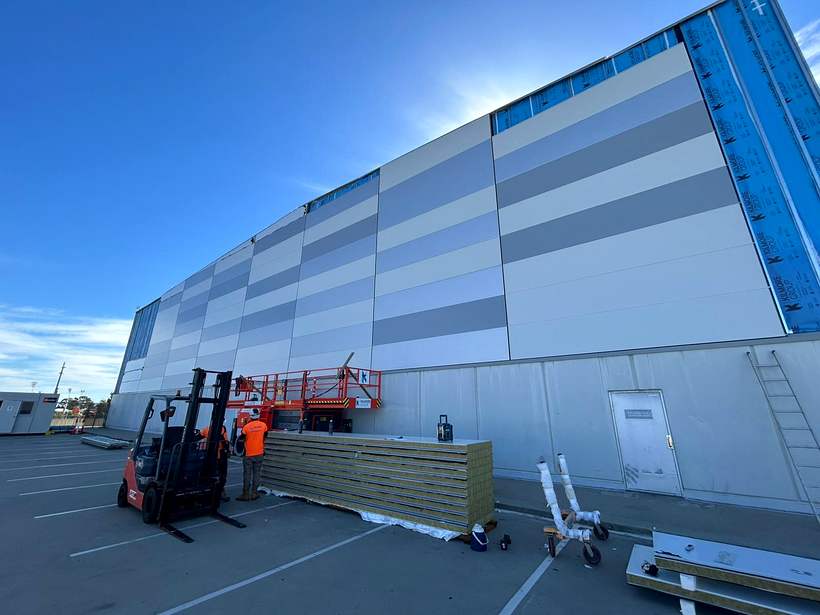
Elevation wrapped in blue breather membrane with vertical top hats fixed over it.
Cladding panels part-installed with crew and materials at the base.
Completed banded panel elevation with the adjacent bay still being clad.

Residential

The Rivere, Applecross

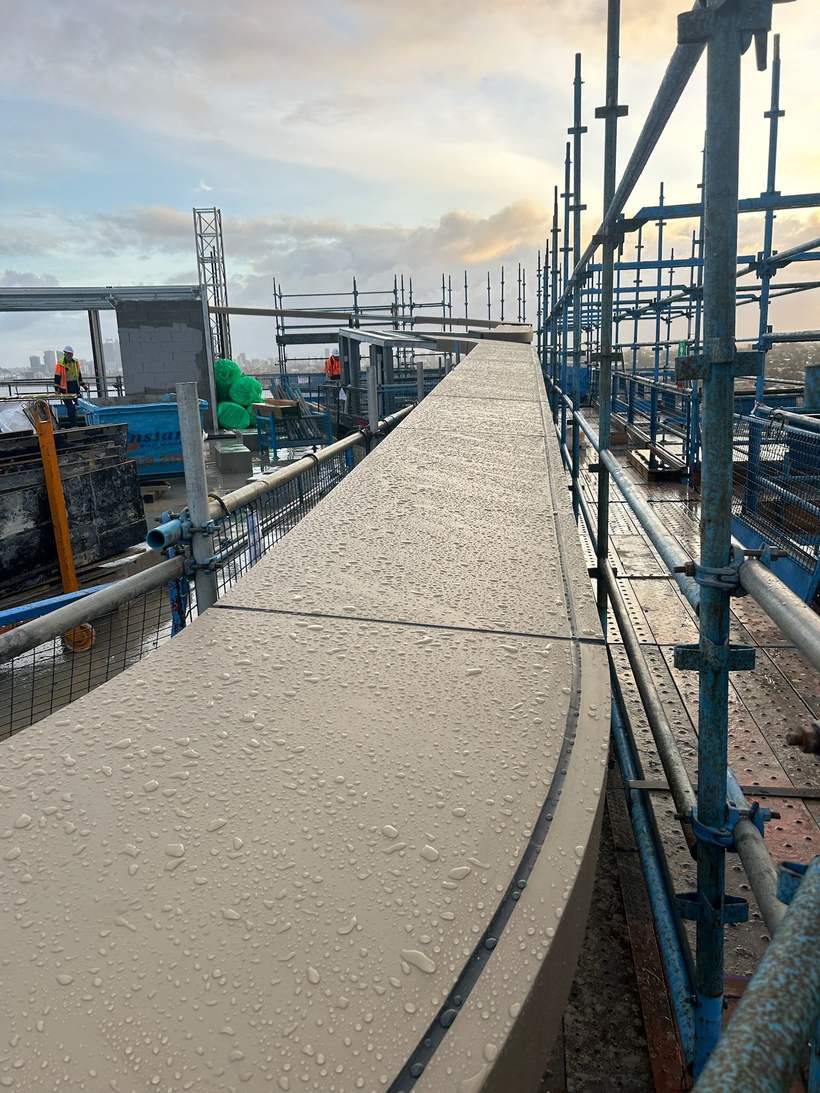
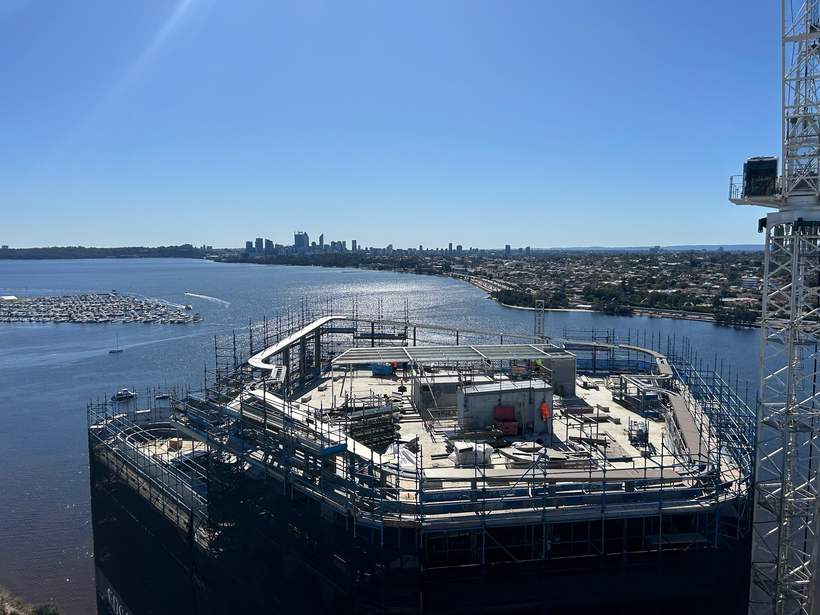
Roof halo 3mm solid aluminium Halo only

The curved halo element to the roof perimeter in 3mm solid aluminium, including set-out around the radius, panel folding to suit, and wet-sealed joints. Installed off perimeter scaffold at height above the Swan River.
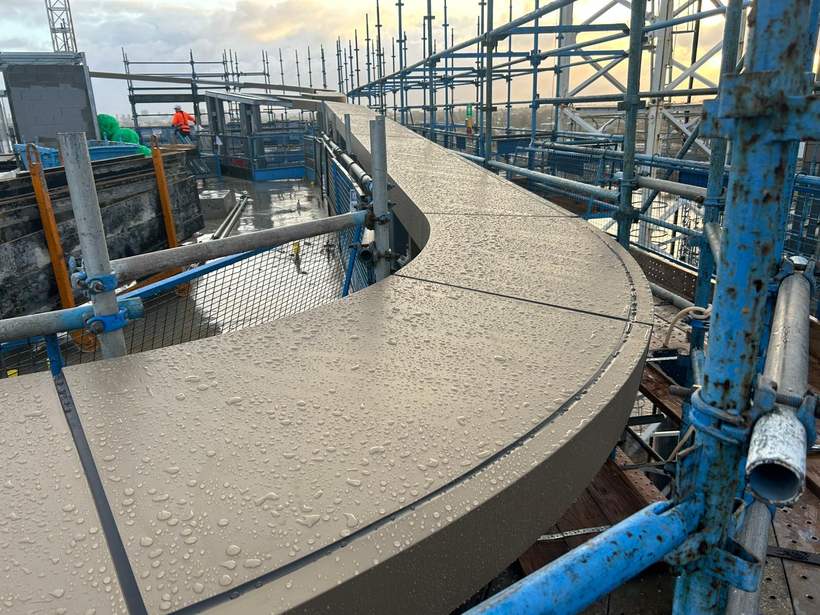
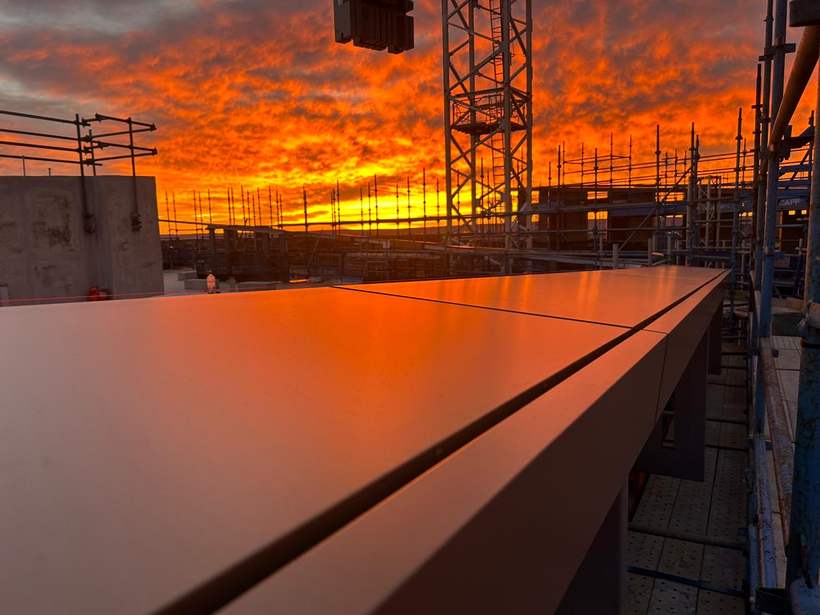
Curved halo capping running around the roof perimeter with scaffold alongside.
Halo element at sunset with the site crane behind.
Halo capping after rain, curve running away from camera.
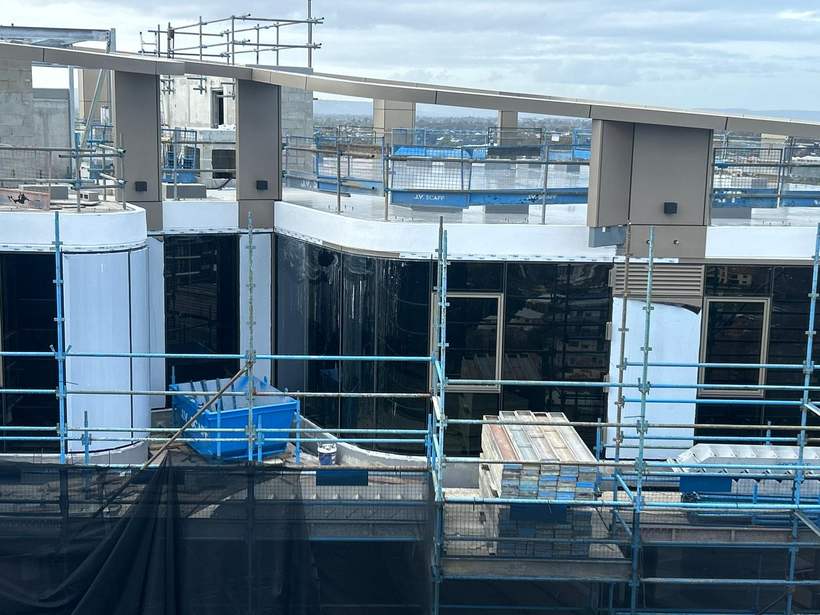
Halo in context above the building parapet and columns.
Rooftop works overlooking the Swan River and Perth city.

Commercial office

Optima, Osborne Park

Recladding MondoClad aluminium composite

Recladding of an occupied commercial office building in MondoClad panels. Works carried out from elevated work platforms over a live road, with traffic management in place and access staged around building operations.
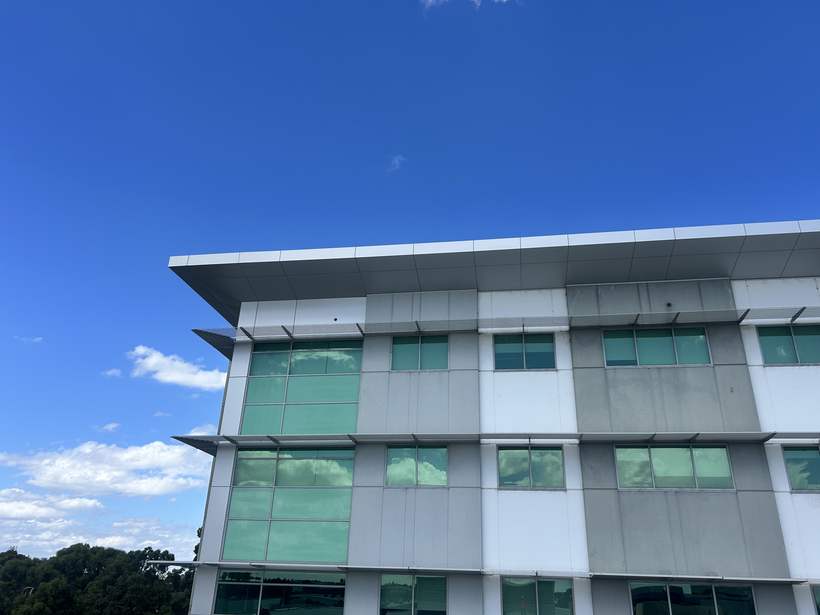
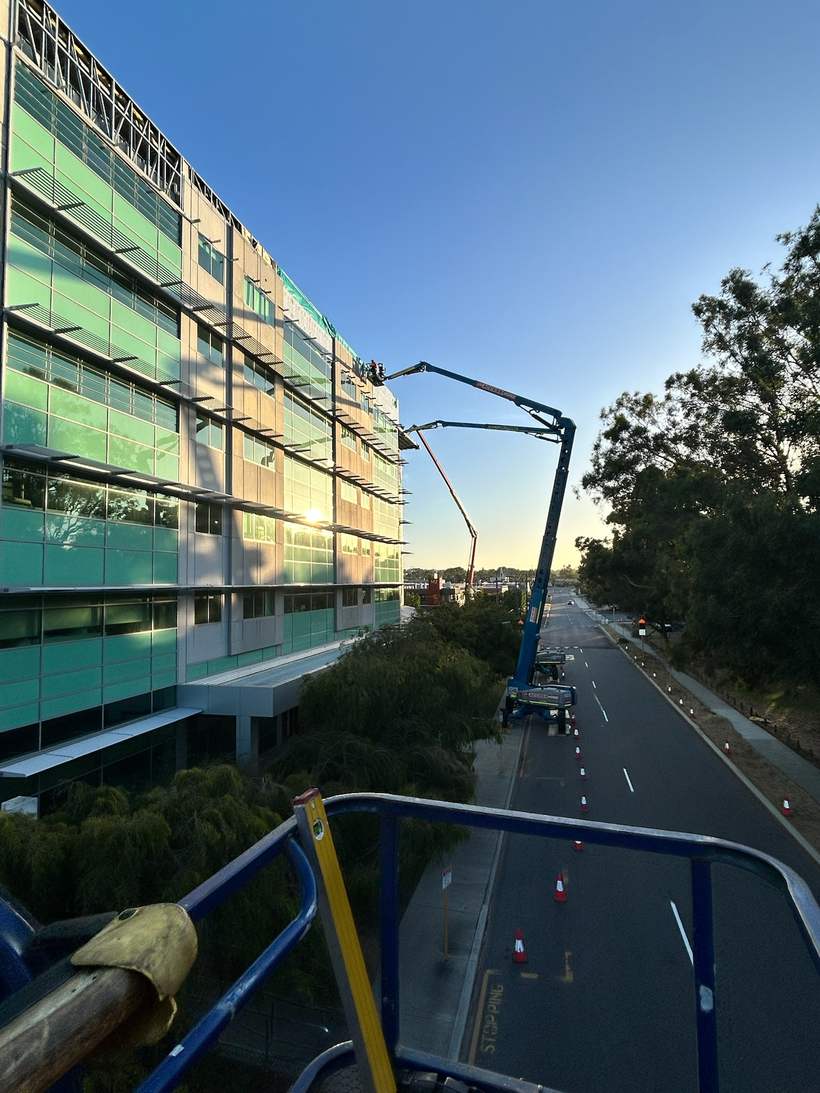
Completed reclad elevation with white panel fascia and sun hoods.
Crew working from an elevated work platform on the building façade at sunrise.

Community & civic

Beale Park Sporting Pavilion

Entry shrouds 3mm solid aluminium

Curved entry shrouds in 3mm solid aluminium, folded to the radius with expressed joints and wet seals. Shrouds only.
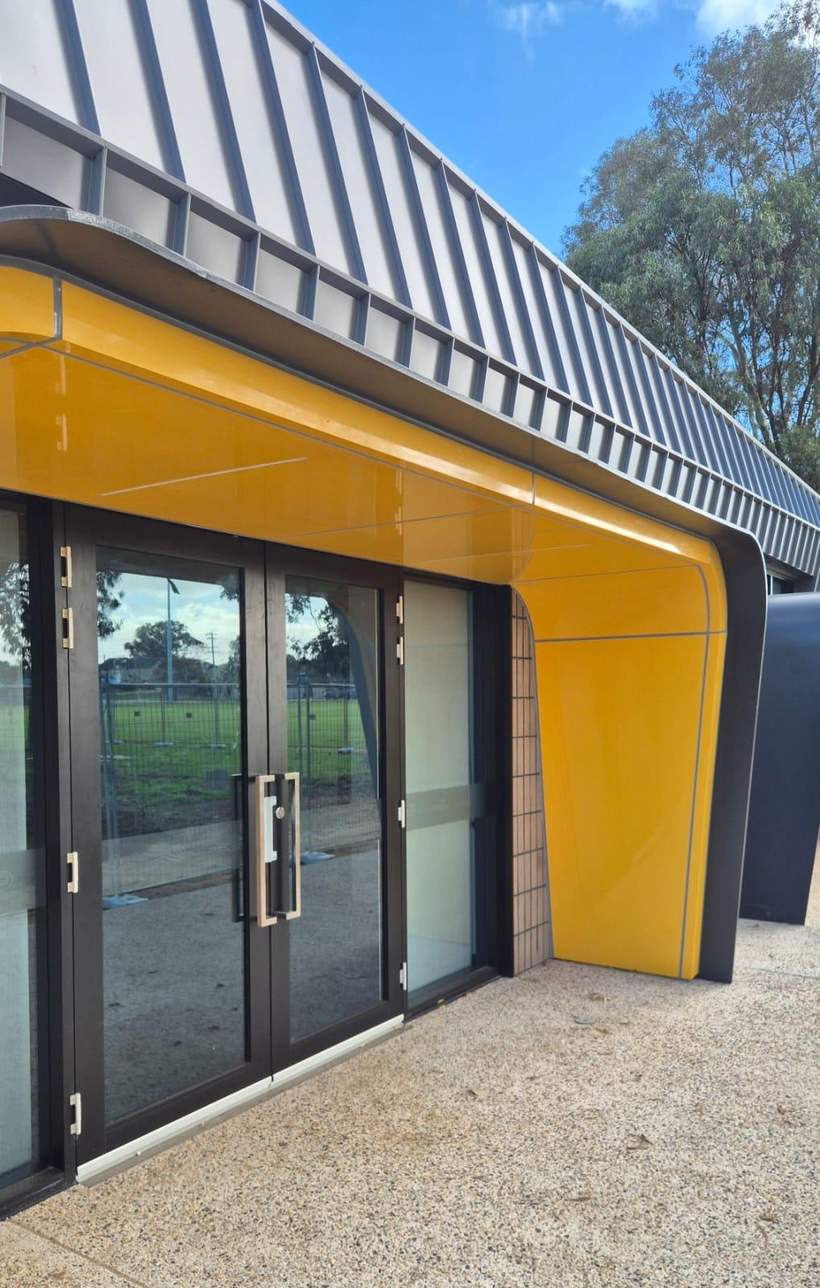
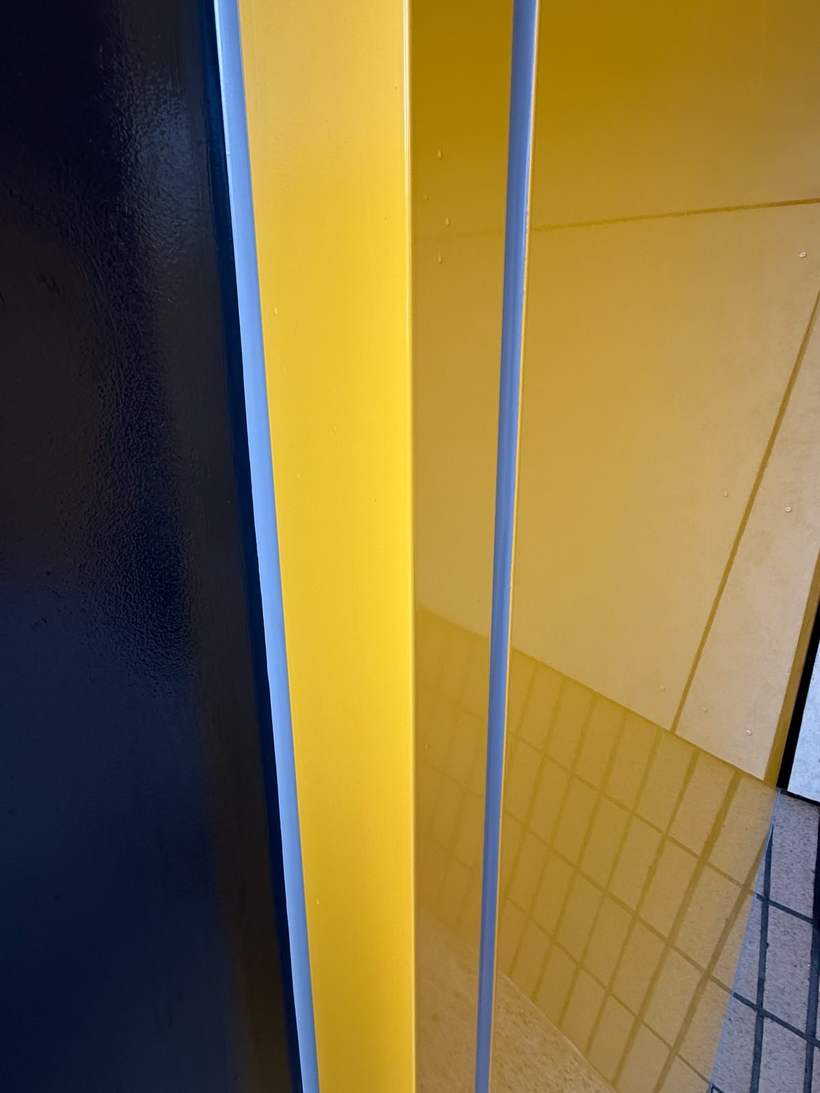
Yellow curved aluminium shroud wrapping the pavilion entry.
Close detail of the shroud joint and silicone seal.

Industrial

Factory unit, Neerabup

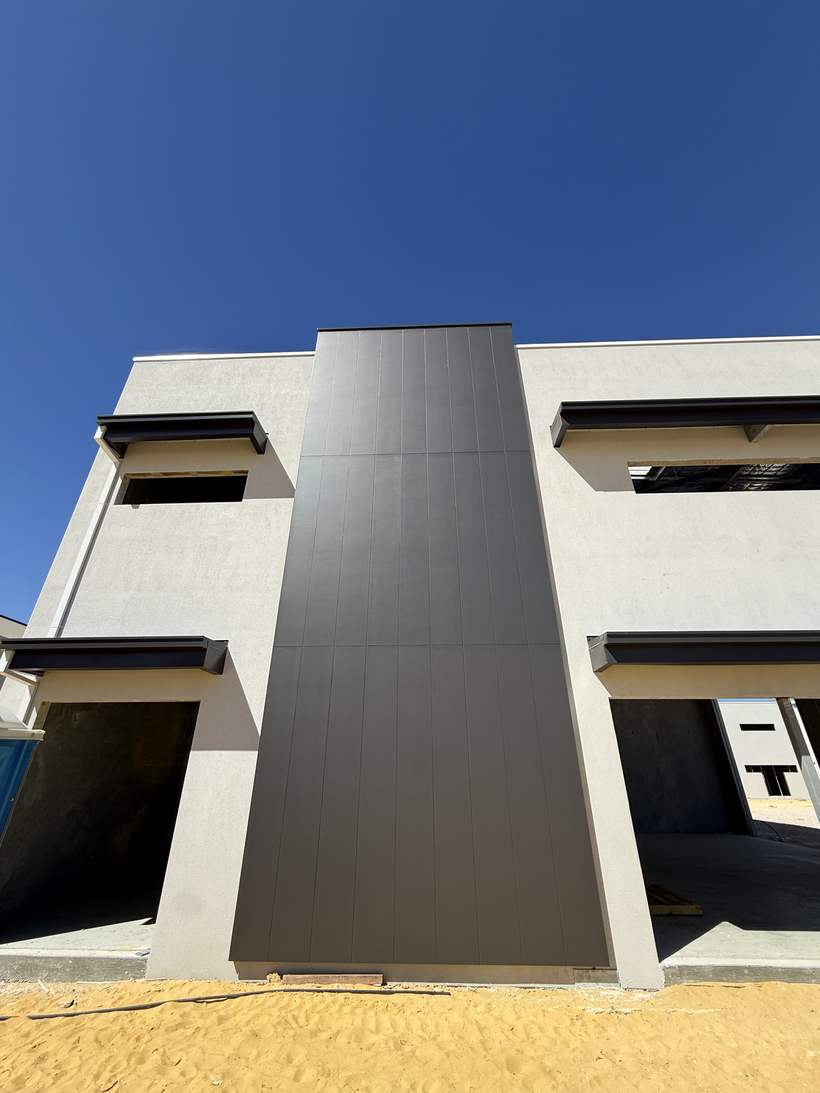
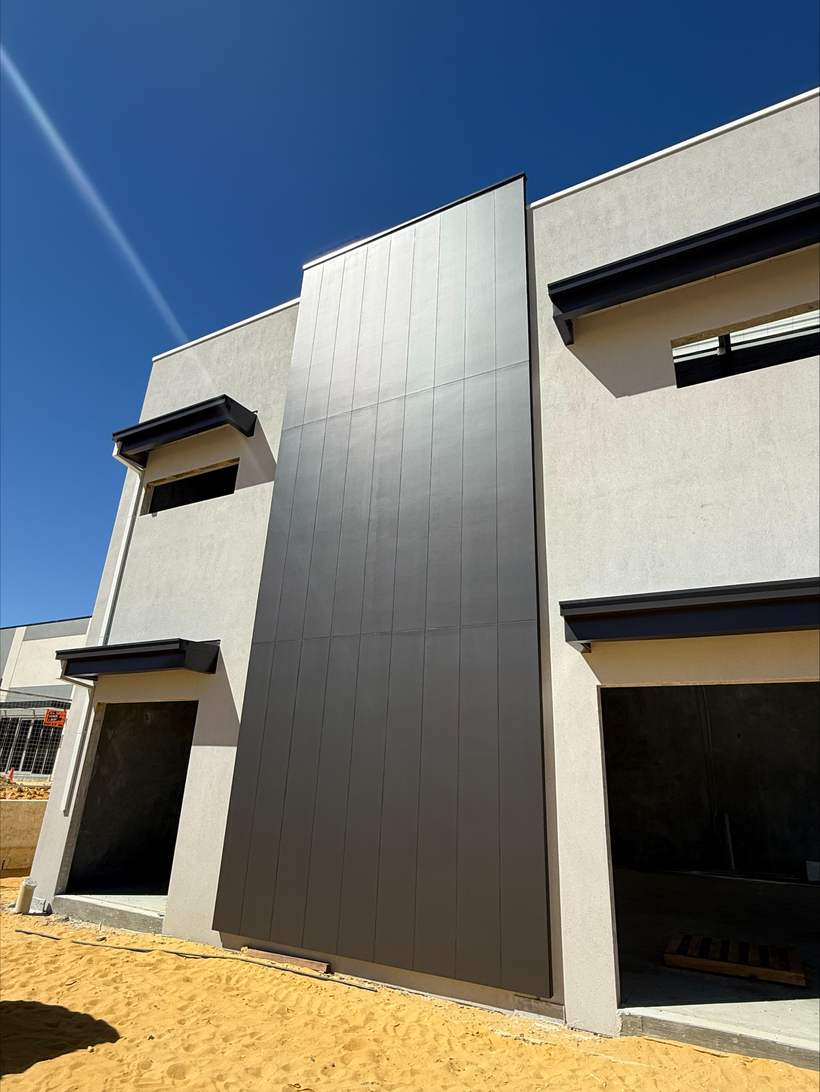
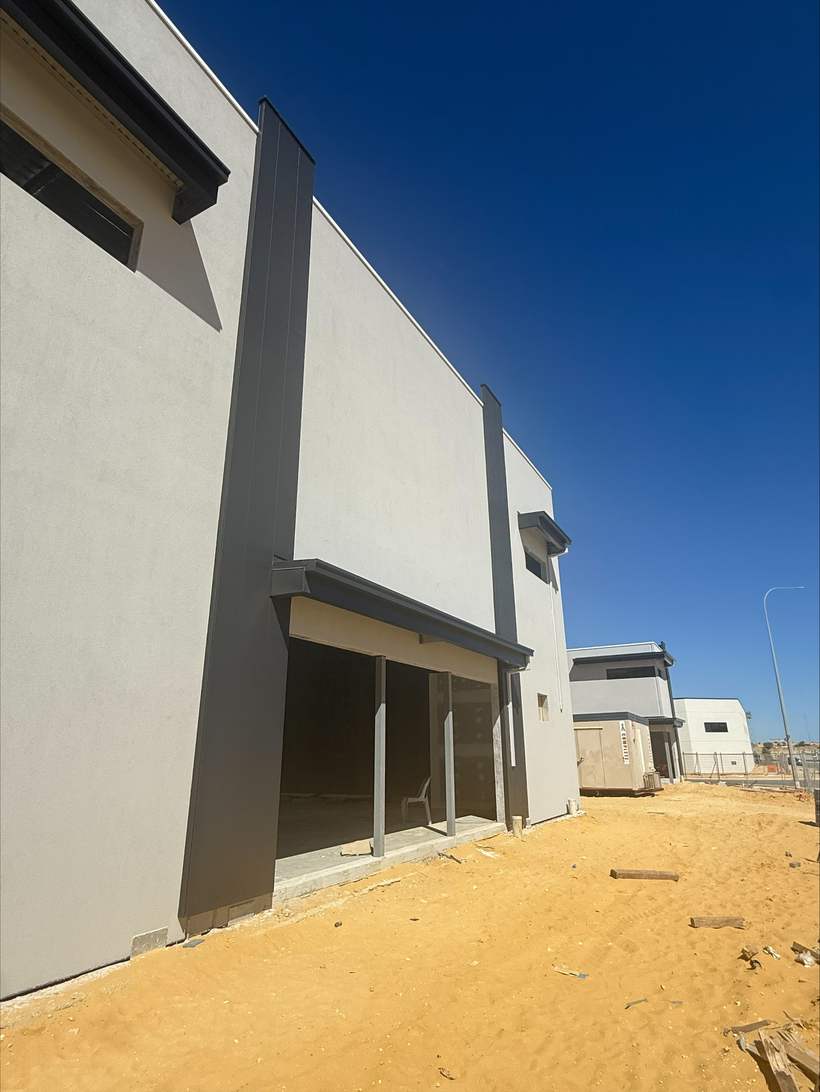
Feature cladding Duragroove extra wide, painted

Duragroove extra wide feature cladding to entry blades and elevations, set out over sub-frame and finished in a painted charcoal.
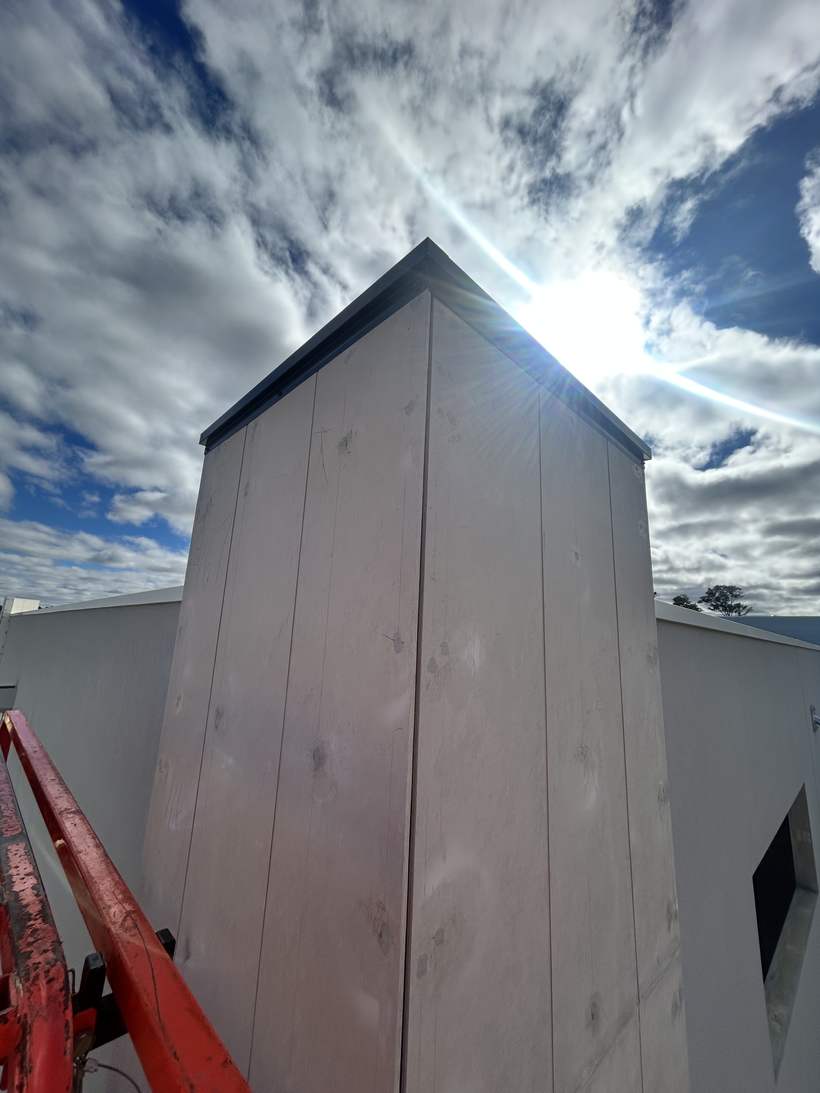
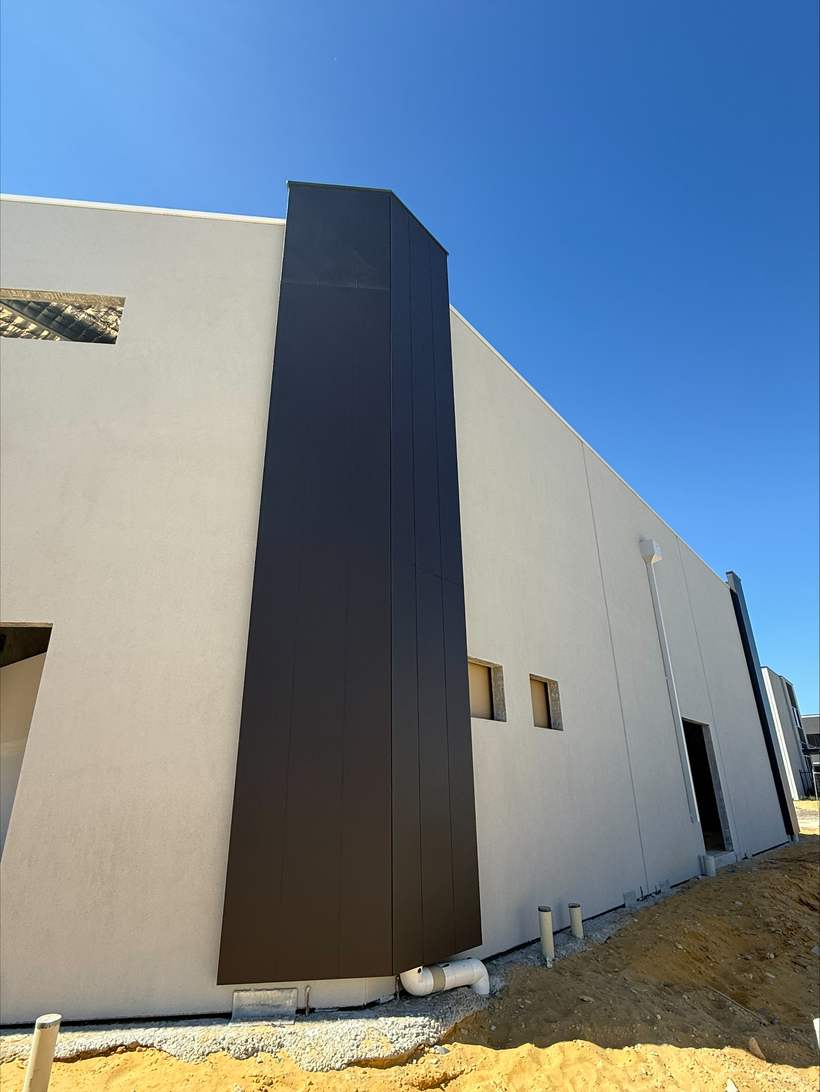
Tall charcoal cladding blade against a rendered wall.
Charcoal Duragroove feature blade running full height on a rendered elevation.
Cladding blade between two tenancy openings.
Cladding to the corner and reveals of a factory unit.
Two cladding blades framing a tenancy entry.

Industrial

Factory unit, Jandakot

External cladding 9mm CFC

9mm compressed fibre cement to fascias, soffits and the entry awning, set out over sub-frame with expressed shadowline joints.
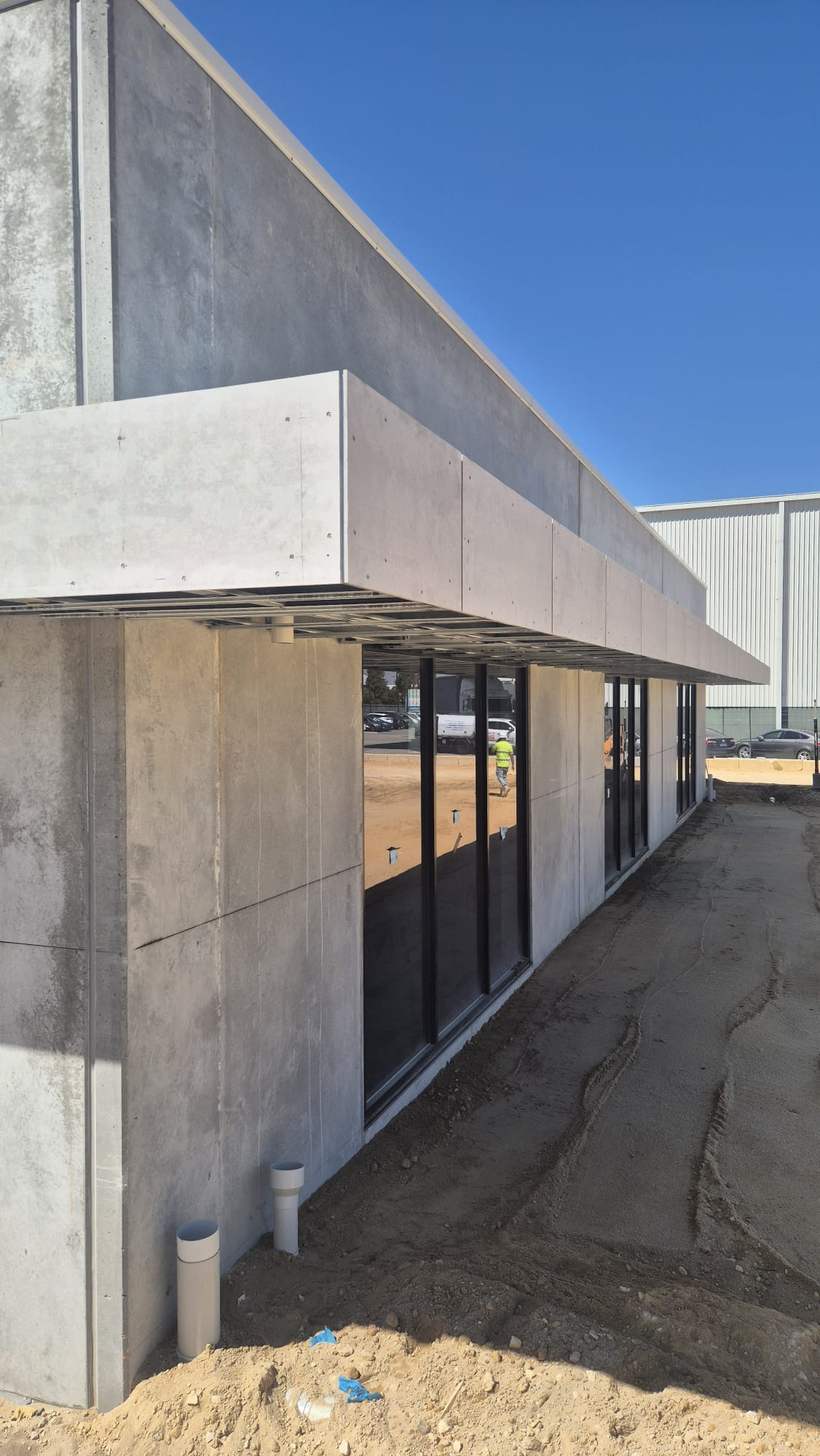
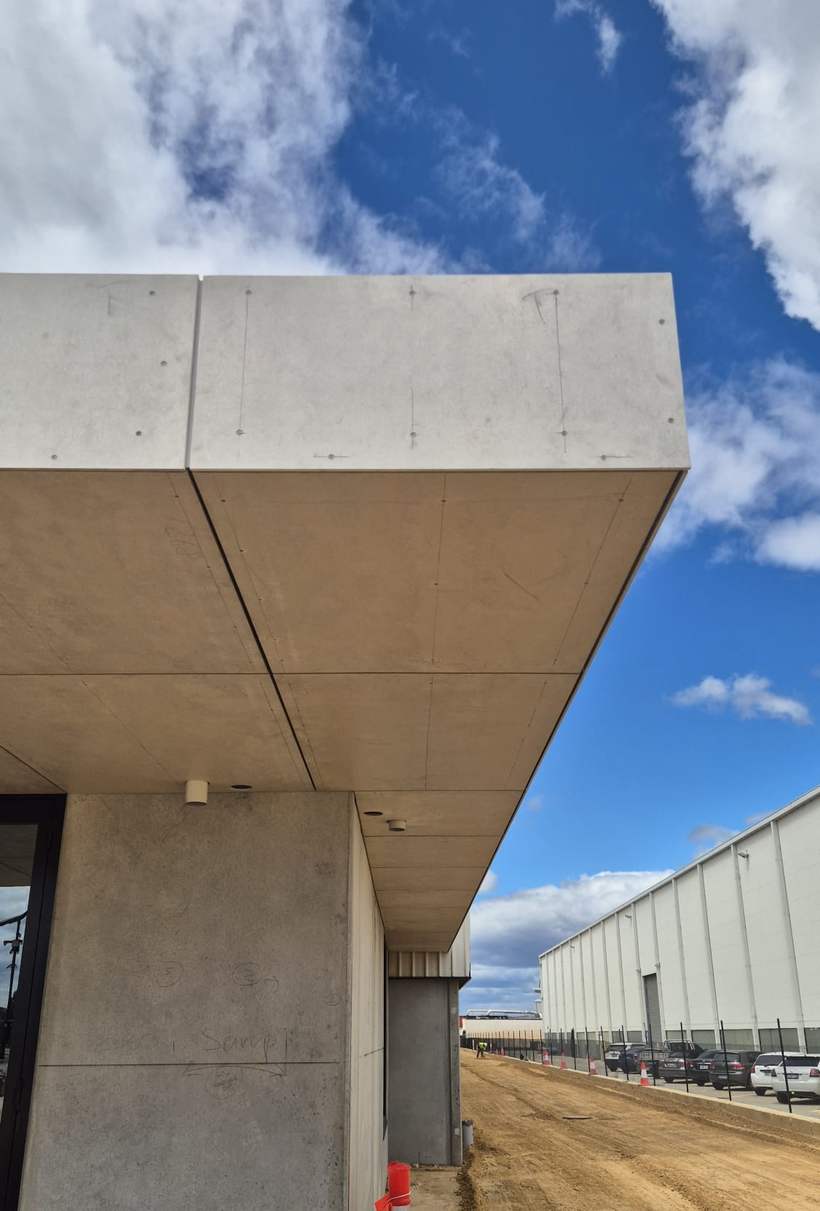
Compressed fibre cement fascia and soffit to a factory unit awning.
CFC soffit and fascia running along the length of the factory elevation.

Community & civic

Gap Ridge, Karratha

CFC & stone cladding 9mm CFC Random rubble stone

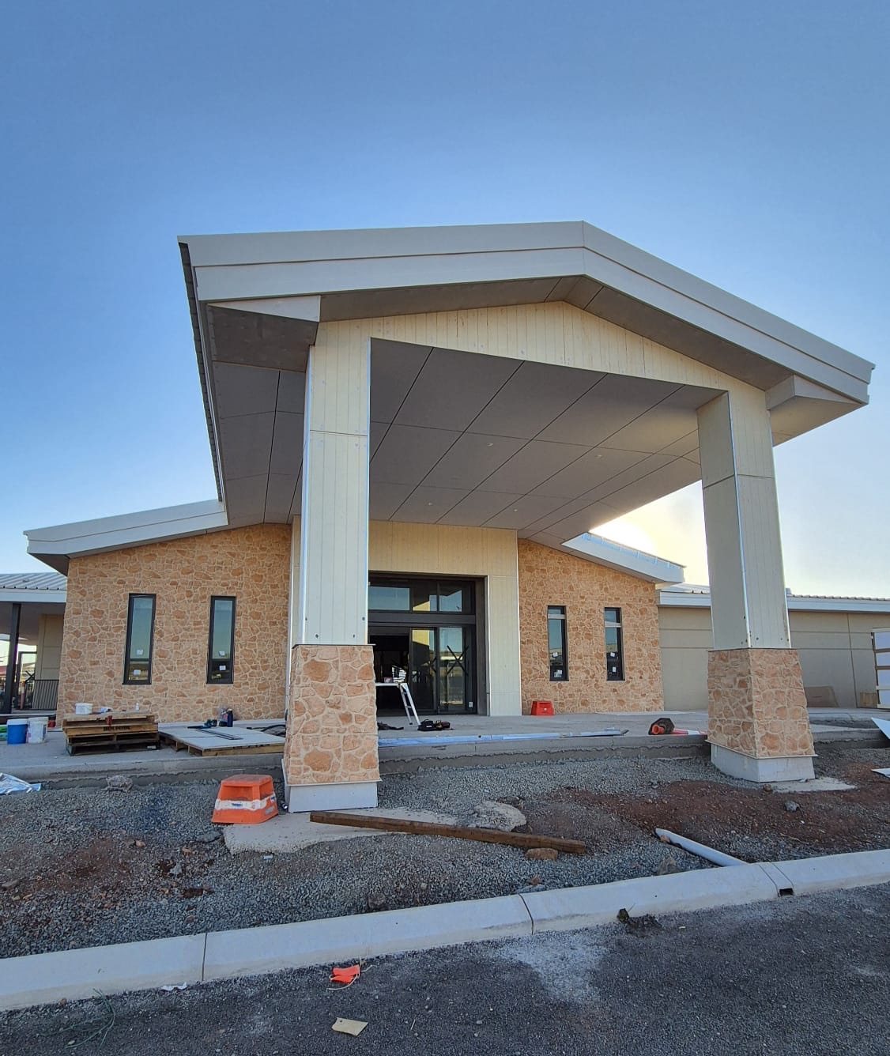
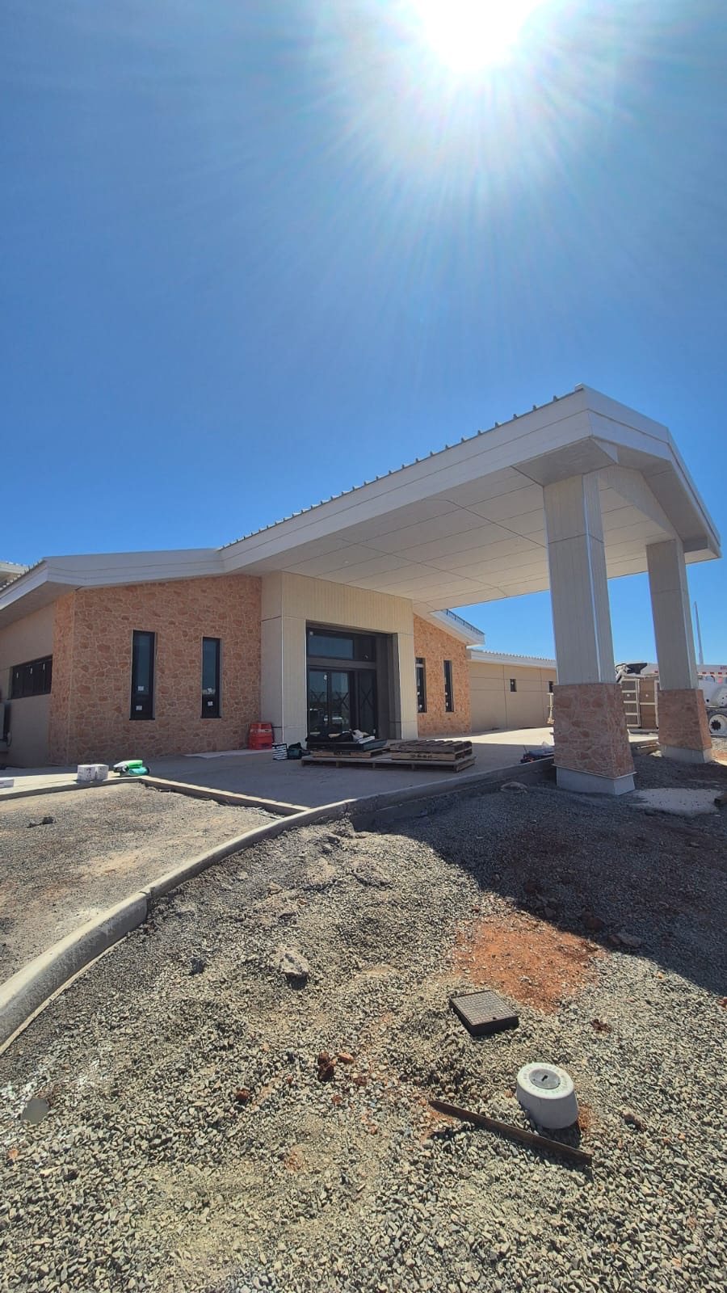
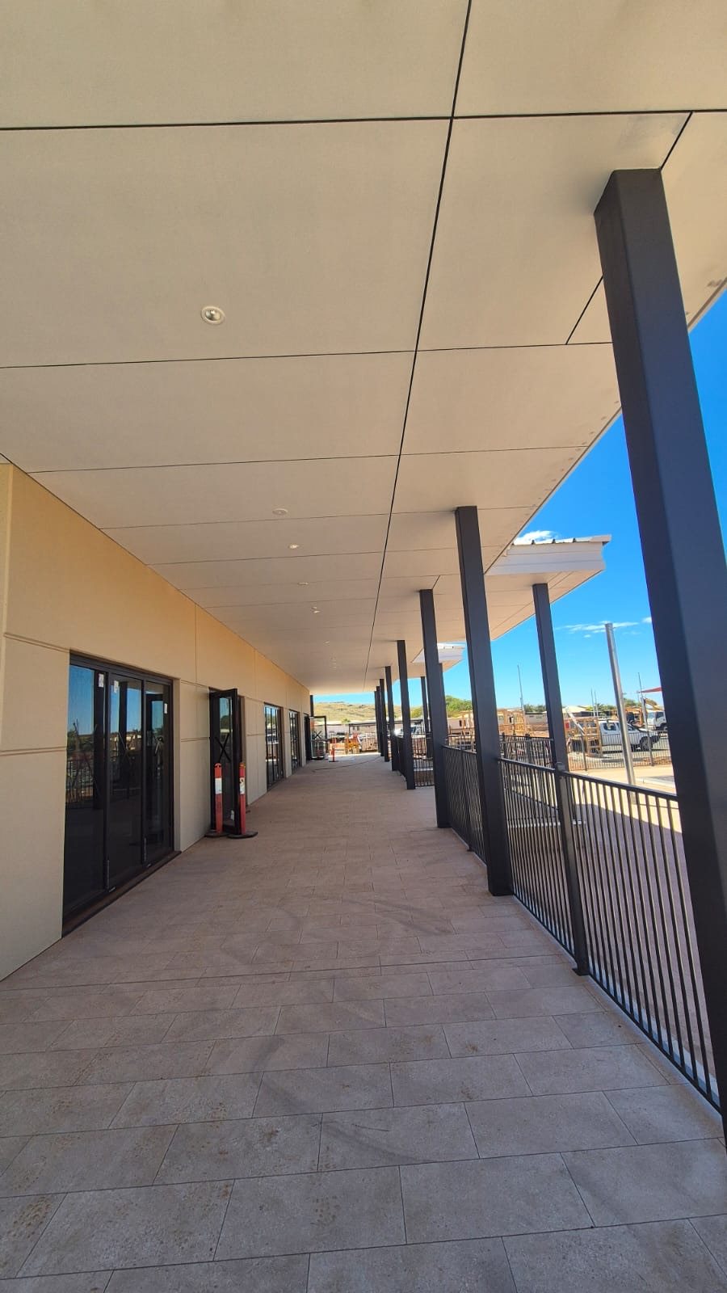
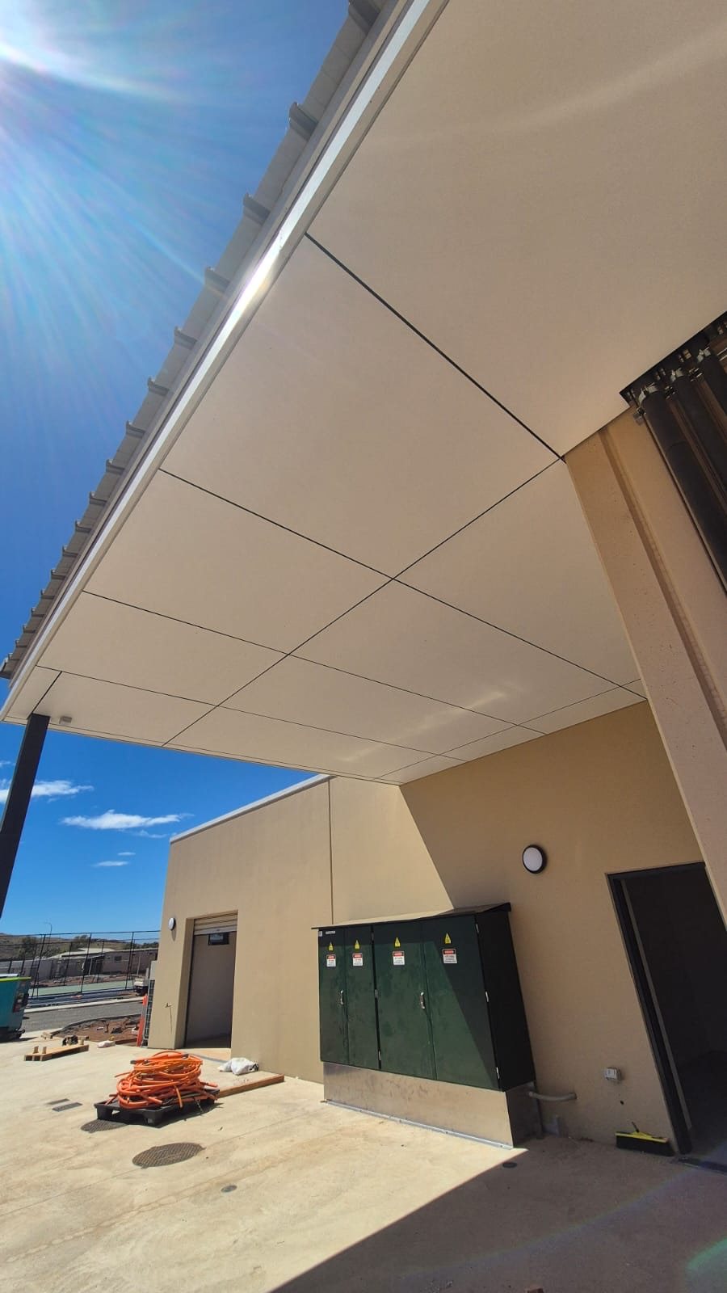
New-build clubhouse and covered walkways in the Pilbara. All CFC works — soffits, eaves, columns and external wall linings — together with the random rubble stone cladding to the walls and entry piers.
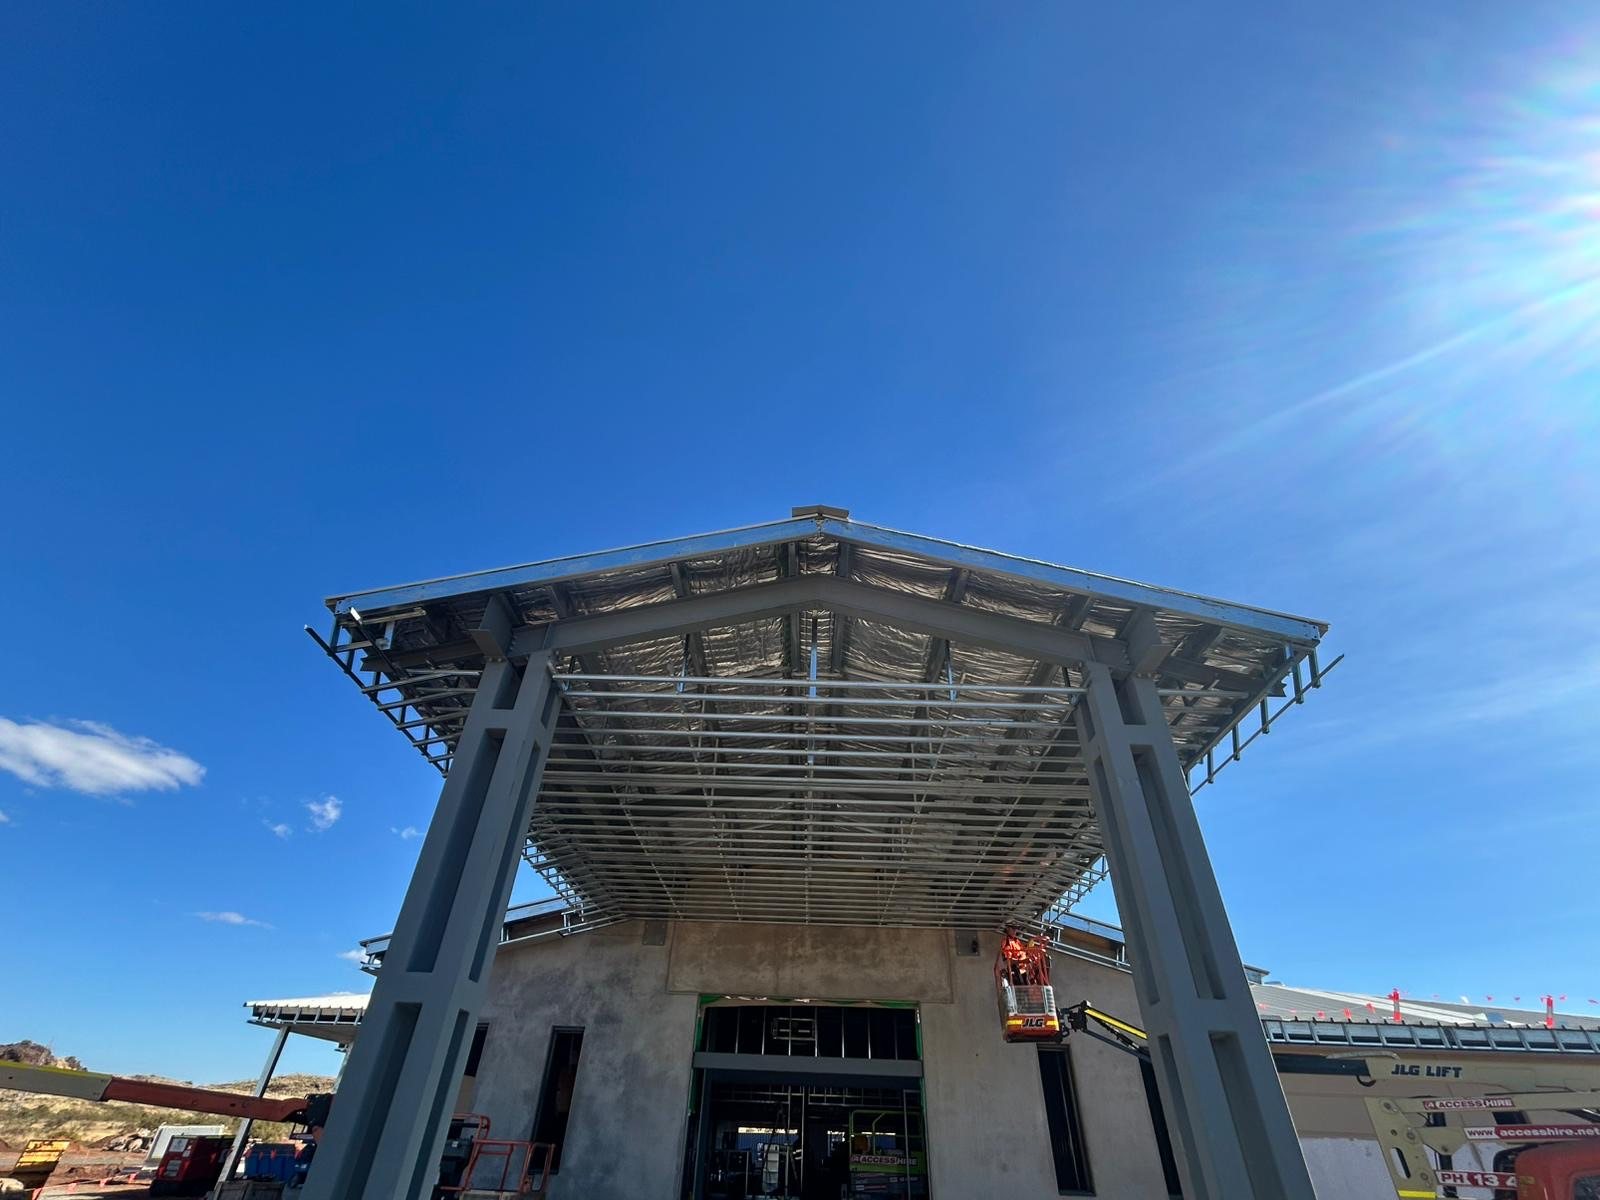
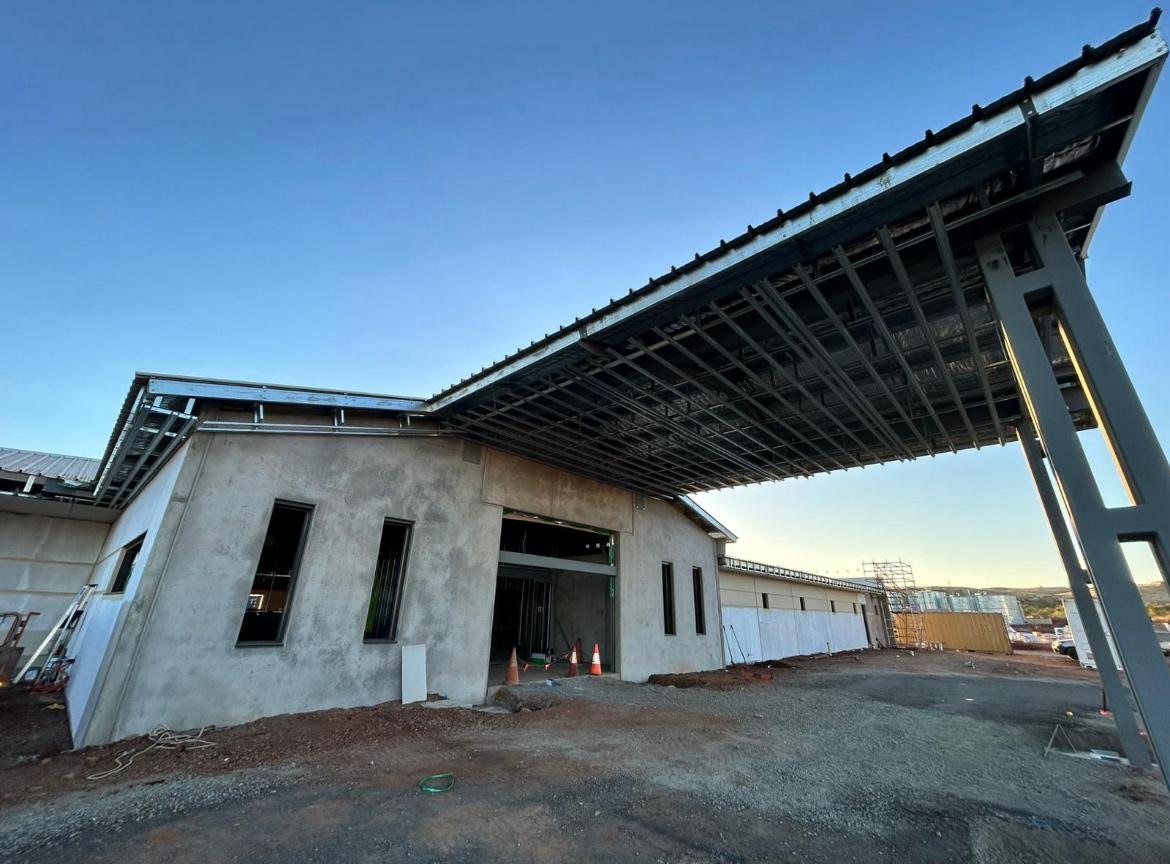
Entry canopy steel and soffit framing before CFC sheeting.
Canopy framing and building shell at an earlier stage, looking along the entry.
Completed clubhouse entry canopy with CFC-clad columns, soffit and fascia, stone cladding to walls and piers.
Clubhouse entry from the car park, CFC canopy soffit and clad columns completed.
Covered walkway with CFC soffit running the length of the building.
CFC soffit sheeting to the plant area eaves.

Residential

West Parade Apartments, Mt Lawley

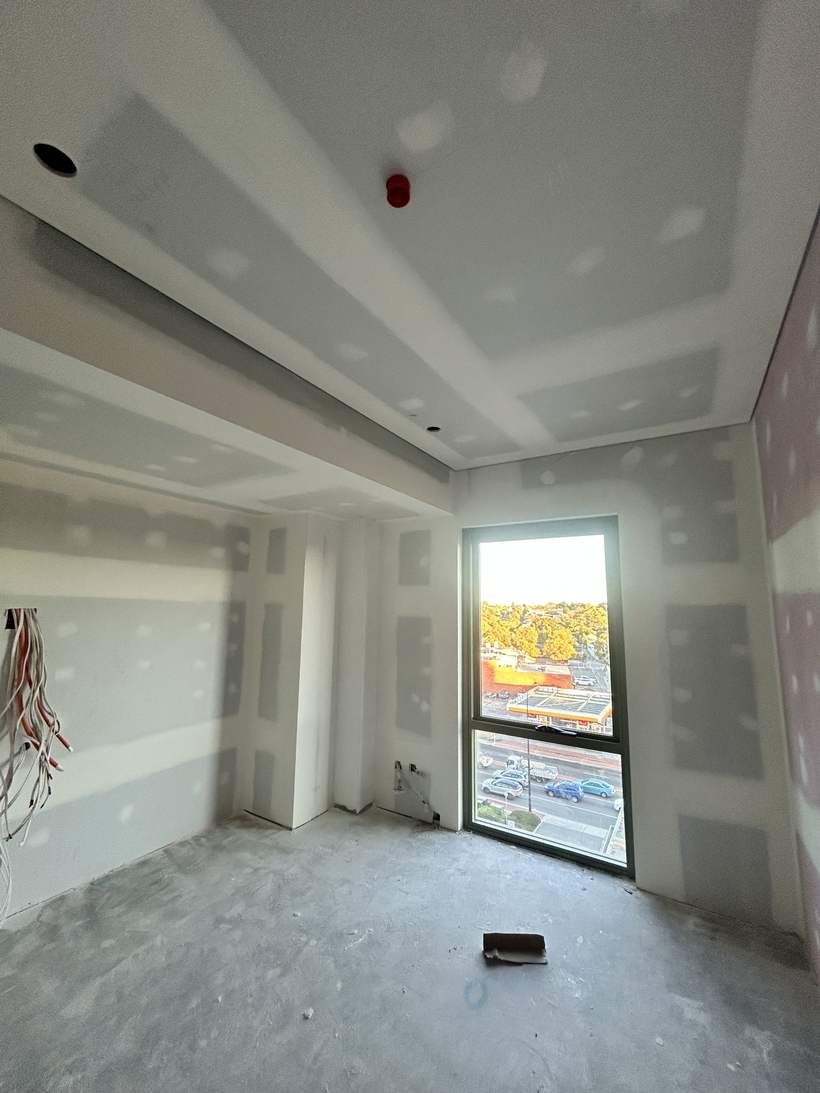
Sheeting & flushing Gyprock, set to paint standard

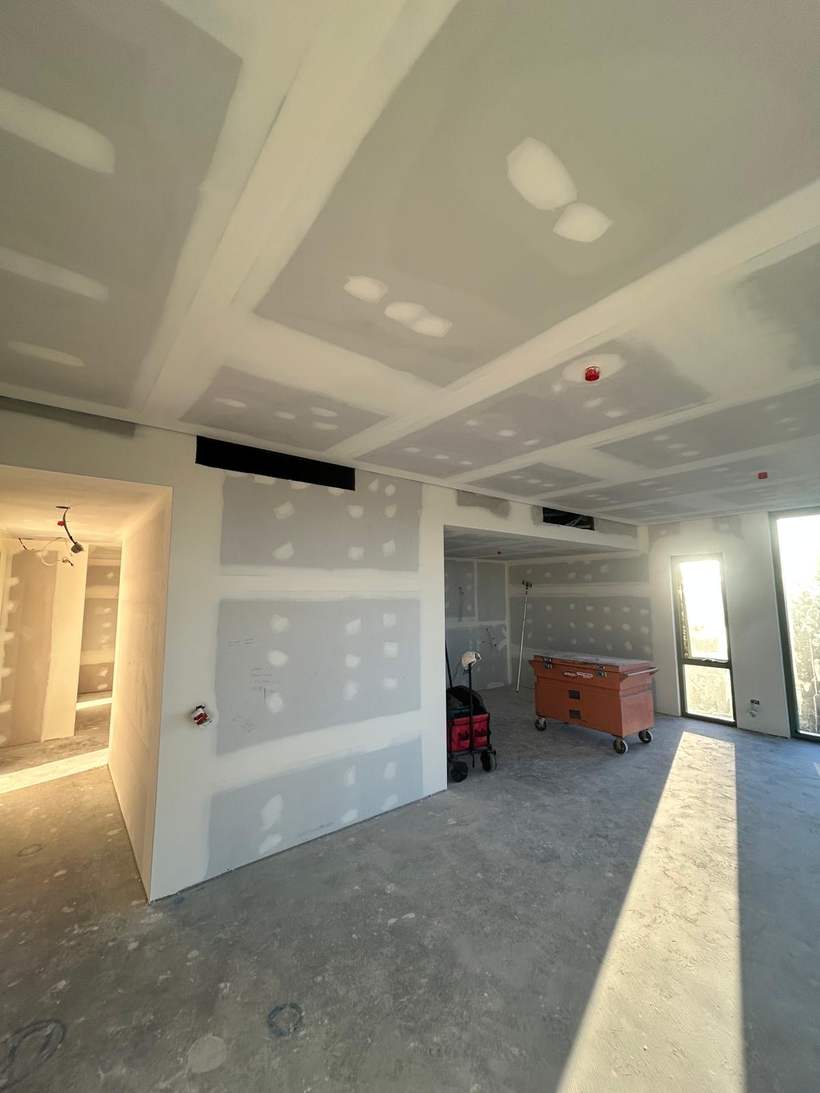
Gyprock sheeting and flushing to walls, bulkheads and set ceilings through to paint standard.
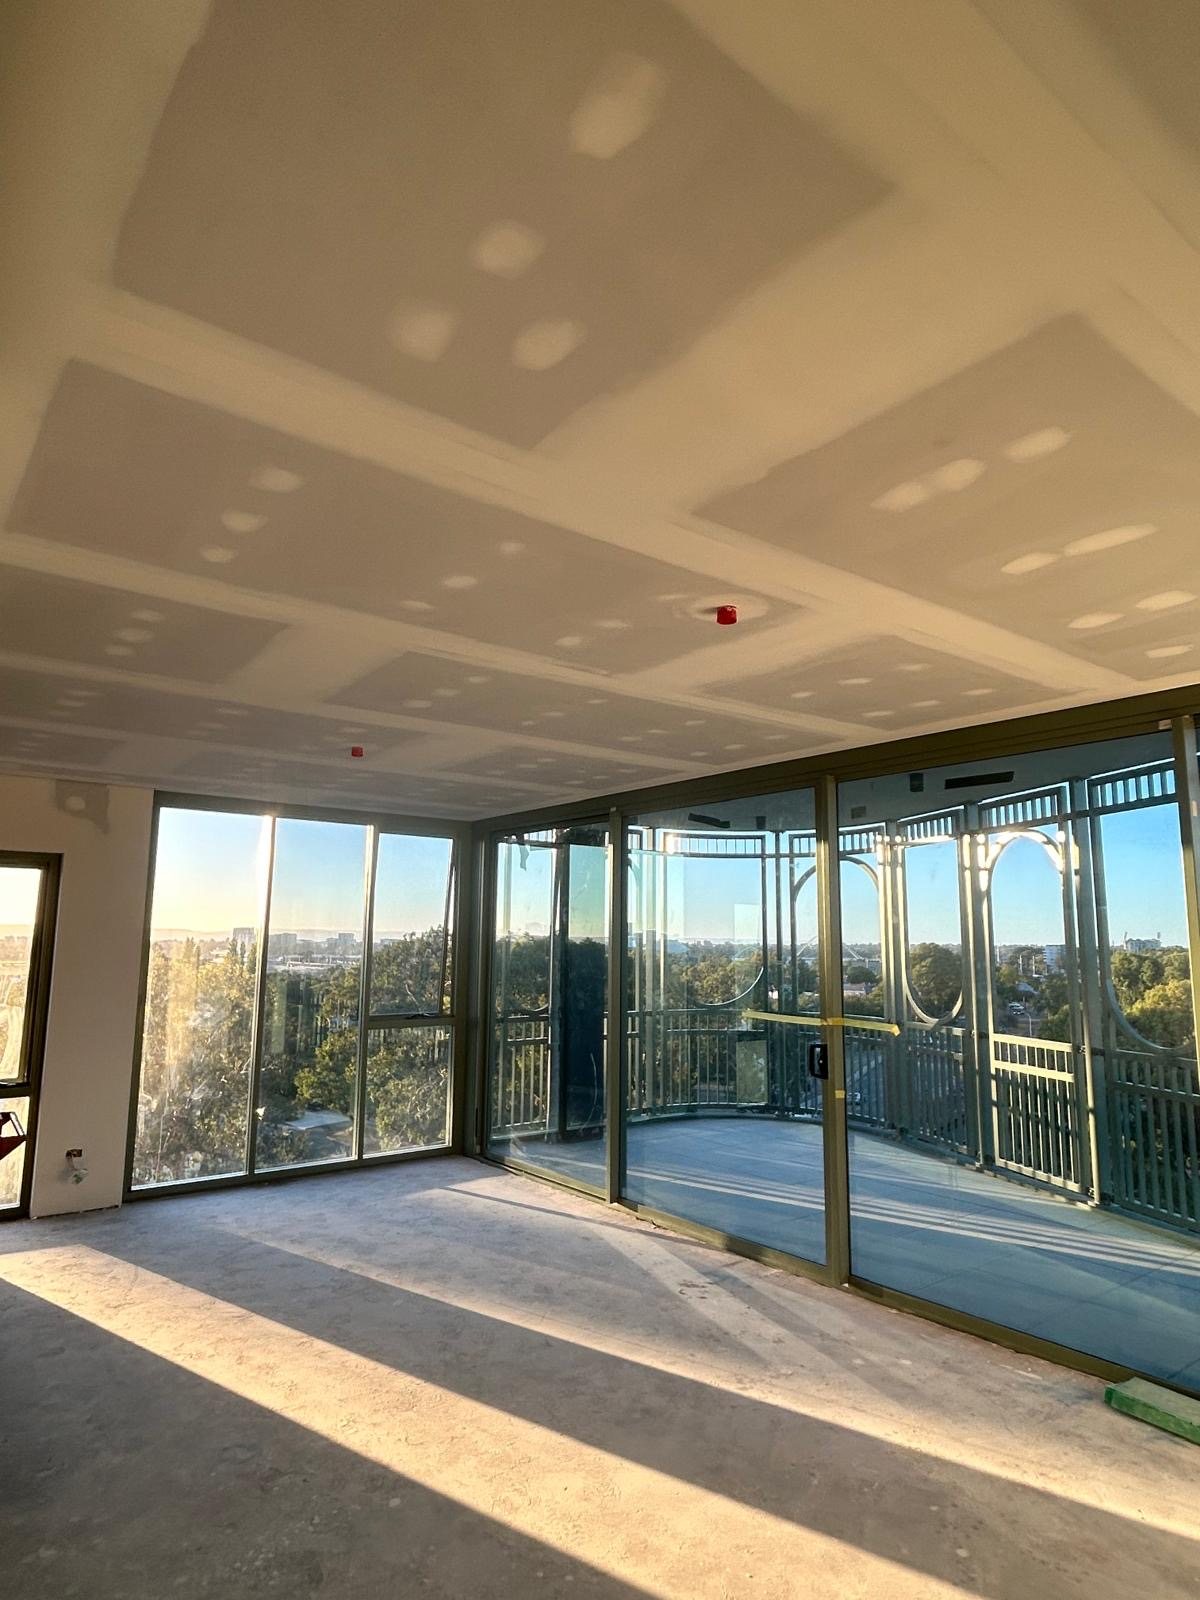
Apartment living area with set ceilings and flushed linings, corner glazing beyond.
Bulkhead and set ceiling detail with flushed wall linings.
Open plan apartment interior with flushed walls and set ceilings.

Commercial office

Commercial office fit-outs

Framing, linings & flushing Steel stud & plasterboard

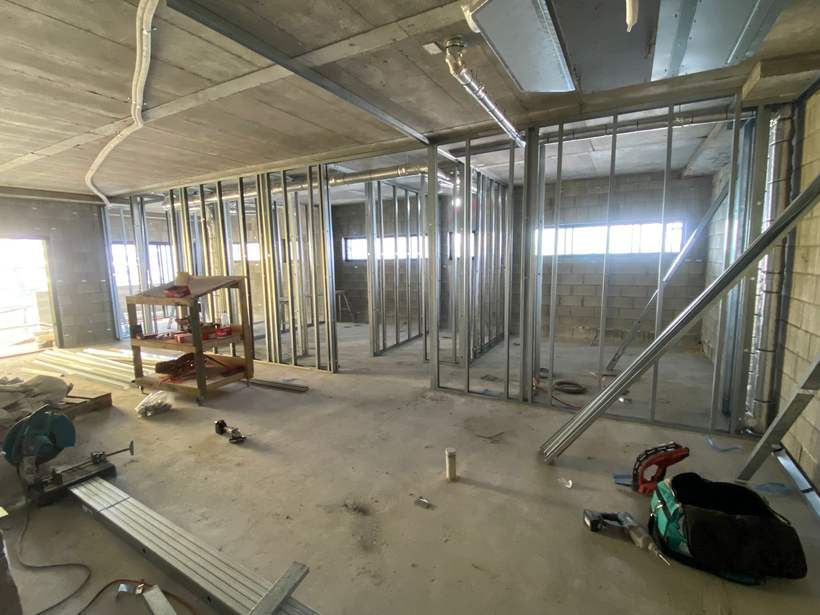
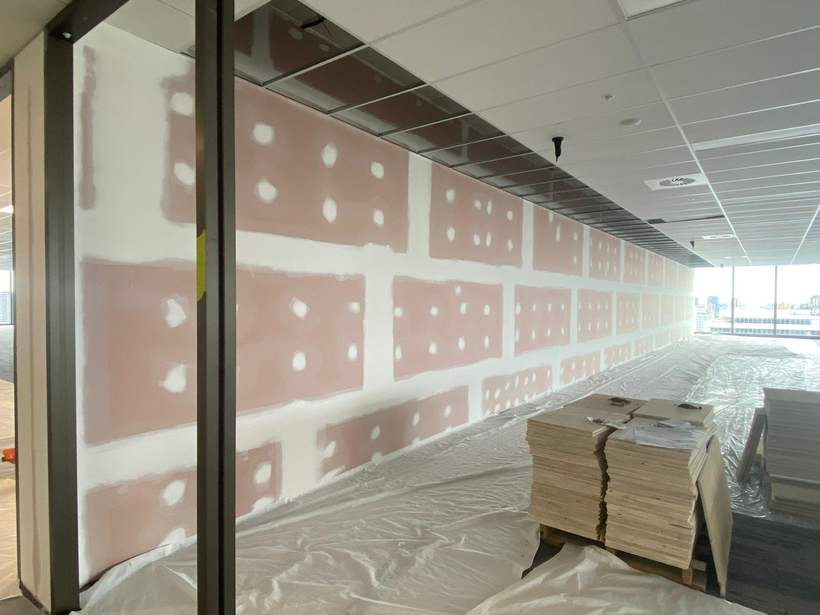
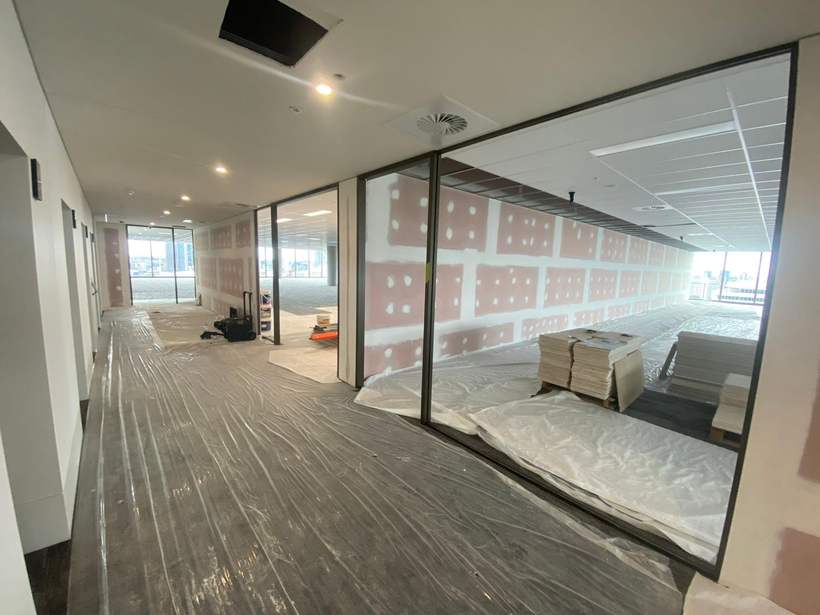
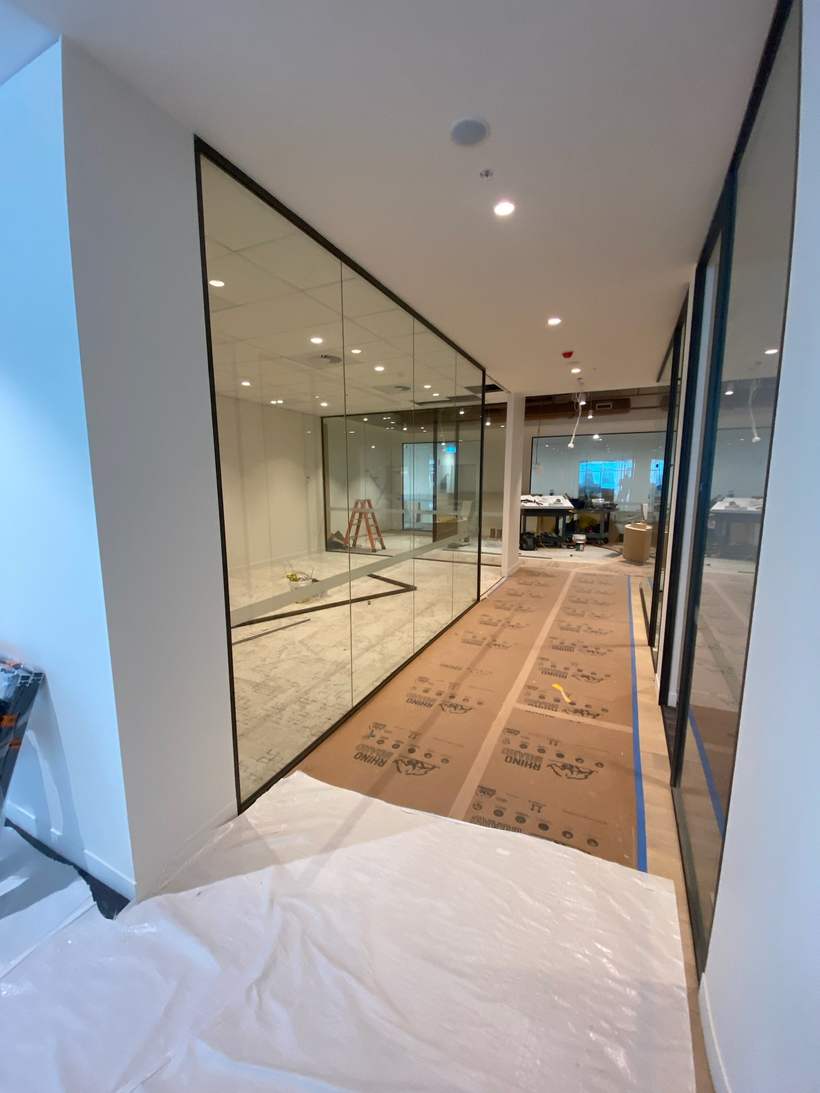
Steel stud framing, plasterboard linings and flushing across a number of commercial office projects — from set-out and framing through to flushed partitions ready for paint, including work in occupied tenancies with floor and finish protection in place.
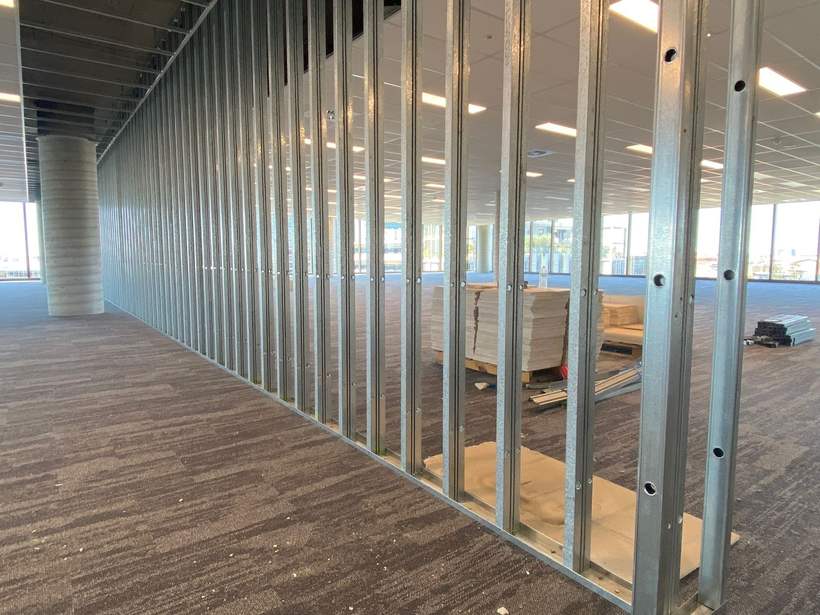
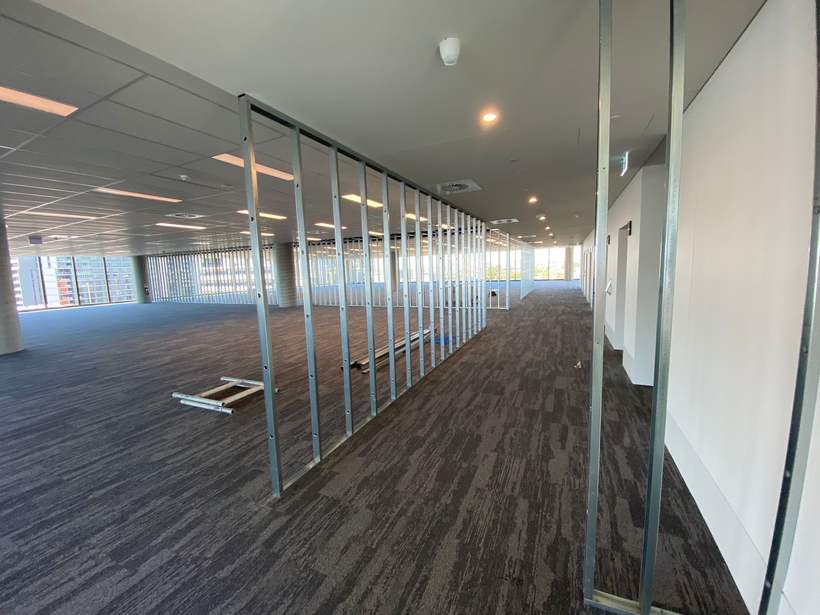
Steel stud partition framing set out across an office floor.
Steel stud framing between finished ceiling and carpeted floor.
Steel stud framing against blockwork with services above.
Plasterboard wall with joints and fixings flushed, awaiting paint.
Office corridor with flushed partitions and floor protection down.
Completed glazed office partitions with finished linings.

Arts & culture

Spare Parts Puppet Theatre, Claremont

Acoustic ceilings & walls

Acoustic ceiling and wall linings to the performance space, working around existing structure and services in a heritage building.
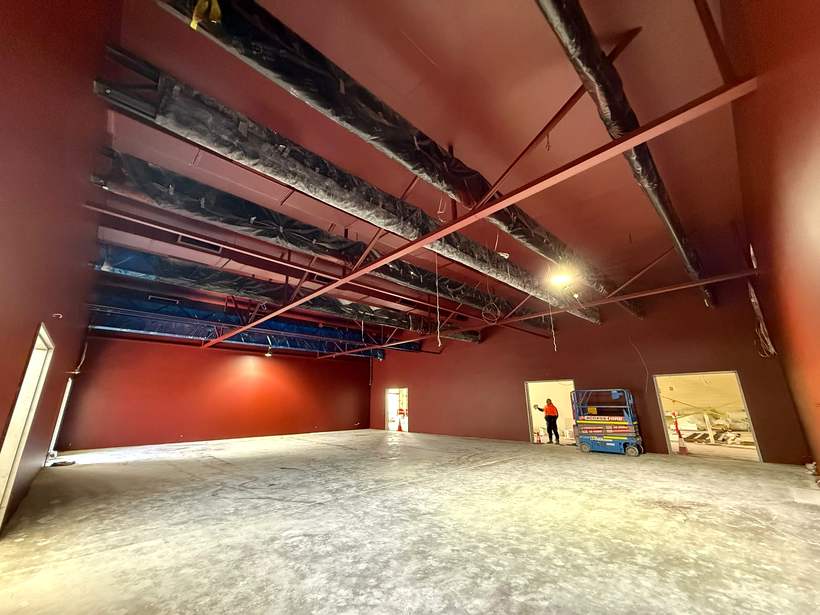
Performance space with acoustic wall linings and exposed structure above.

Got a package to price?

Send the drawings and scope through and we will come back to you. References for any of these projects are available on request.